

21 Outdoor Kitchen Layout Ideas That Actually Work
An outdoor kitchen can be one of the best investments you make in your home, but only if the layout is designed around how you actually cook, entertain, and live rather than just how it looks in a photograph. Too many outdoor kitchens are built with impressive materials and expensive appliances but fail in daily use because the layout creates awkward workflows, wasted steps, and frustrating bottlenecks. The best outdoor kitchen layouts put function first and let the beauty follow naturally. These 21 outdoor kitchen layout ideas focus on designs that genuinely work in real life, so you end up with a space you use every week rather than one that just sits there looking pretty.
1. L Shaped Layout with Grill and Prep Zone
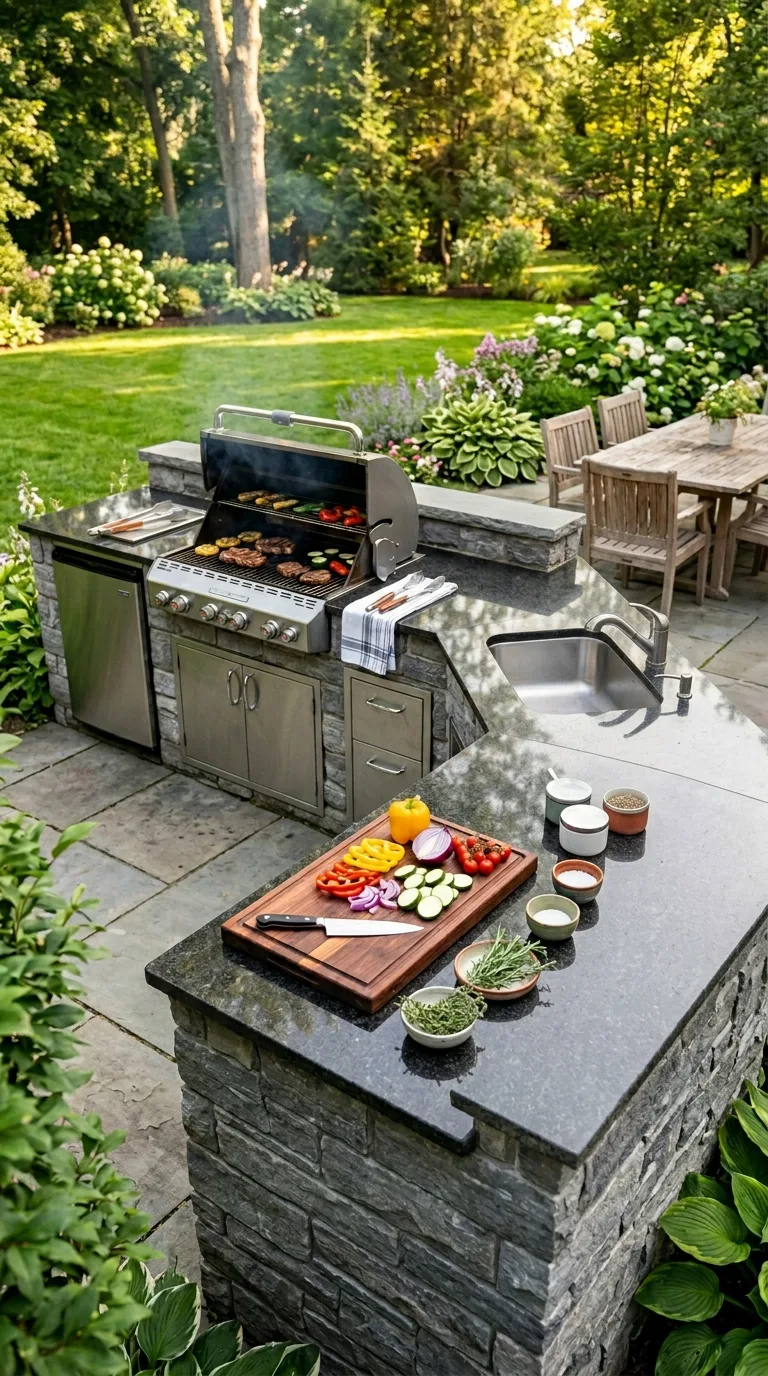
An L shaped outdoor kitchen with the grill positioned at the far end of one arm and the prep area running along the other creates a natural workflow that keeps the cook close to everything without any wasted movement. The corner where the two arms meet becomes the natural pivot point where you move between preparation and cooking with a simple turn rather than walking back and forth.
This layout also creates a natural separation between the hot grilling zone and the cool prep area, which is both safer and more comfortable when cooking in warm weather. Positioning the refrigerator or cooler at the far end of the prep arm keeps cold storage away from the grill’s radiant heat. The L shape works beautifully against two walls of a patio or along a corner of the yard without dominating the entire outdoor space.
2. Straight Run Kitchen Against a Wall
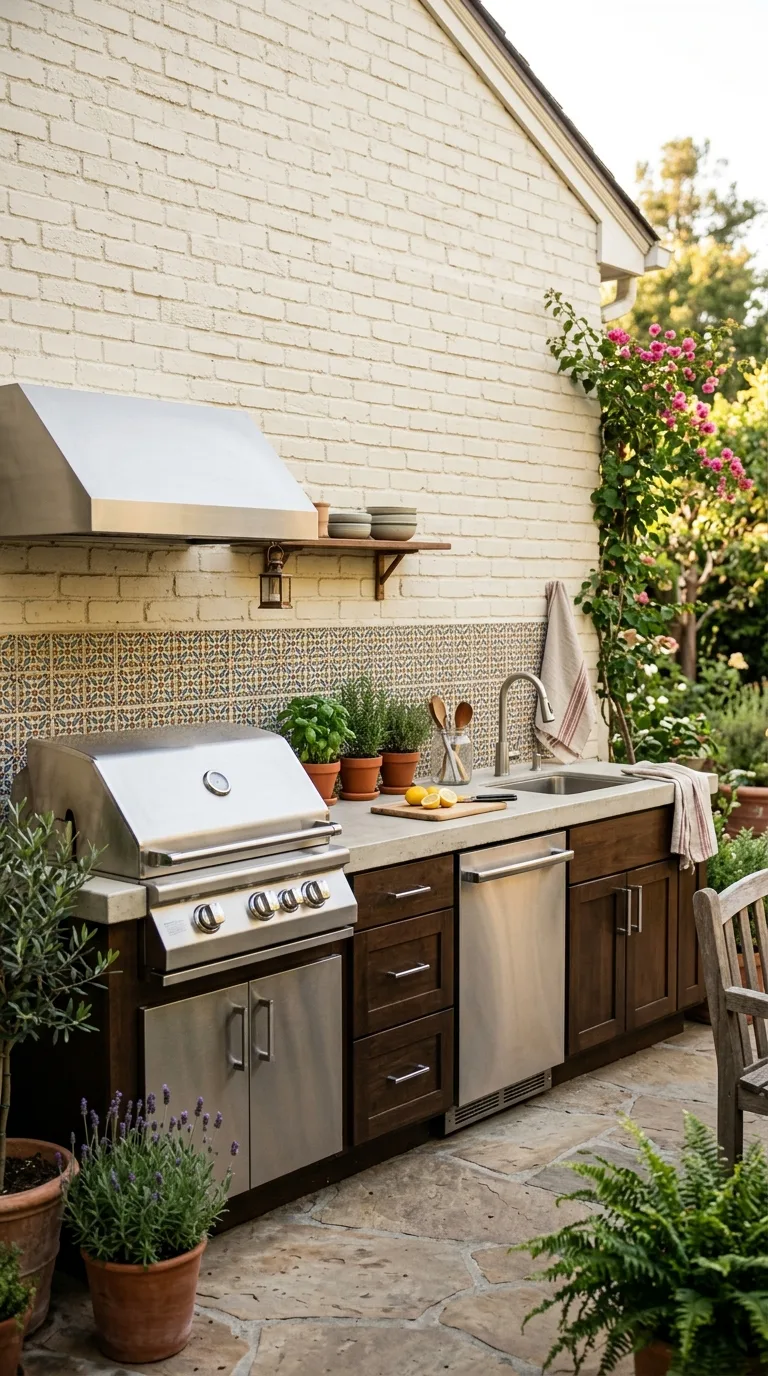
A single straight run outdoor kitchen built against a house wall or garden wall is the most space efficient layout and the most affordable to build because it requires the least amount of material and the simplest construction approach. Everything lines up along one counter from prep area to grill to serving space, creating a clear left to right workflow that is intuitive and easy to keep organized.
The straight run layout is ideal for narrow patios, small backyards, and townhouse gardens where space is limited but the desire for outdoor cooking is strong. Building against an existing wall provides a ready made backsplash and can simplify plumbing and gas line connections if the indoor kitchen is on the other side. This proves that a compact outdoor kitchen can be every bit as functional as a large one.
3. U Shaped Layout for the Dedicated Cook
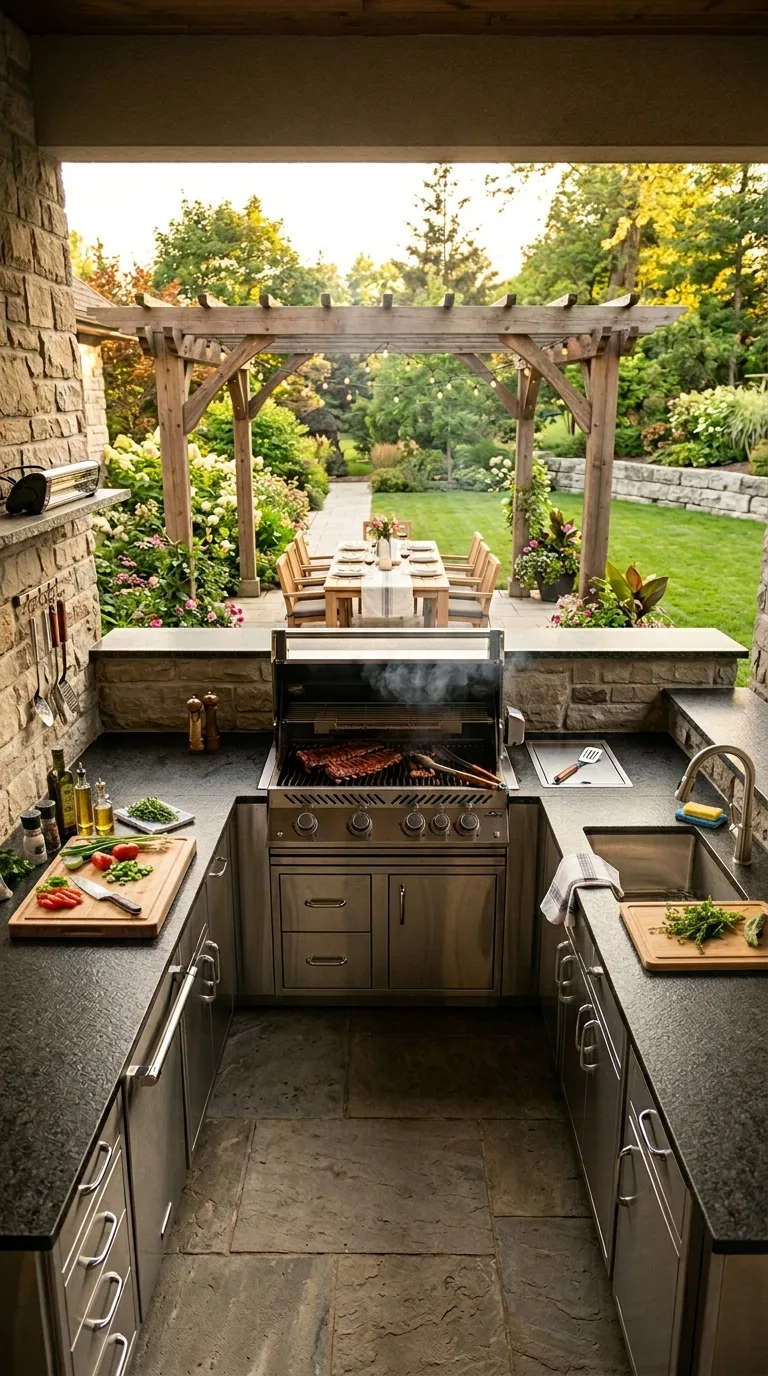
A U shaped outdoor kitchen with counters on three sides and the cook standing in the center creates the most efficient workspace possible because everything is within arm’s reach without taking a single step. This is the layout professional chefs prefer because it minimizes movement and maximizes the amount of usable counter space available for prep, cooking, and plating.
The open end of the U faces outward toward the yard or dining area, allowing the cook to interact with guests while working rather than standing with their back turned to the party. The three sided design naturally separates the kitchen from the dining and lounging zones without needing any additional barriers. A U shaped outdoor kitchen is the ultimate layout for someone who takes outdoor cooking seriously.
4. Island Kitchen with Bar Seating
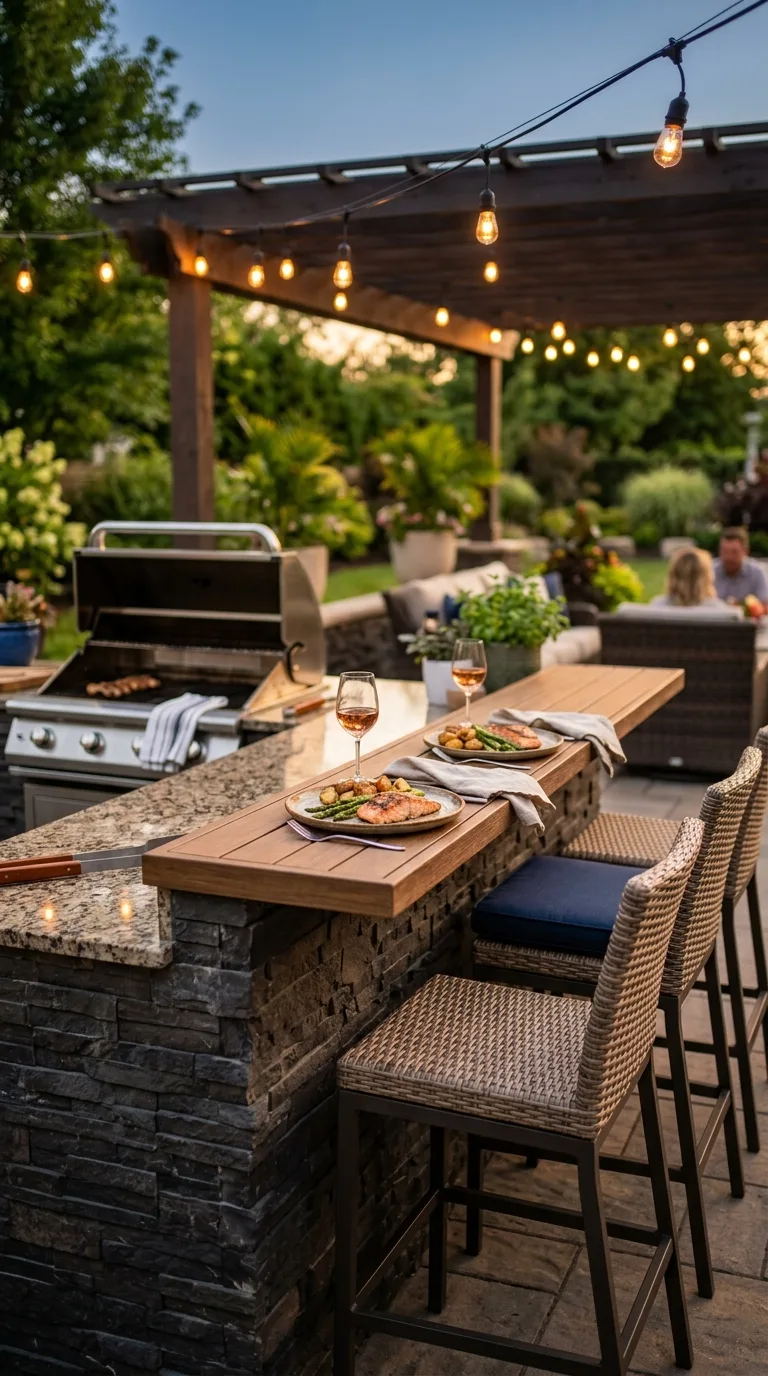
A freestanding kitchen island positioned in the center of a patio or deck with bar stool seating along one side creates a social cooking experience where guests sit directly across from the cook and become part of the action. The island format allows access from all sides, which makes cooking, serving, and cleaning up significantly easier than layouts that push everything against a wall.
A raised bar top on the guest side of the island creates a comfortable leaning and dining surface while also hiding the working side of the kitchen from view so that cutting boards, dirty utensils, and prep mess stay out of sight. Four to six bar stools along the island provide casual dining seating that eliminates the need for a separate outdoor dining table entirely in smaller outdoor spaces.
5. Galley Kitchen Between Two Walls
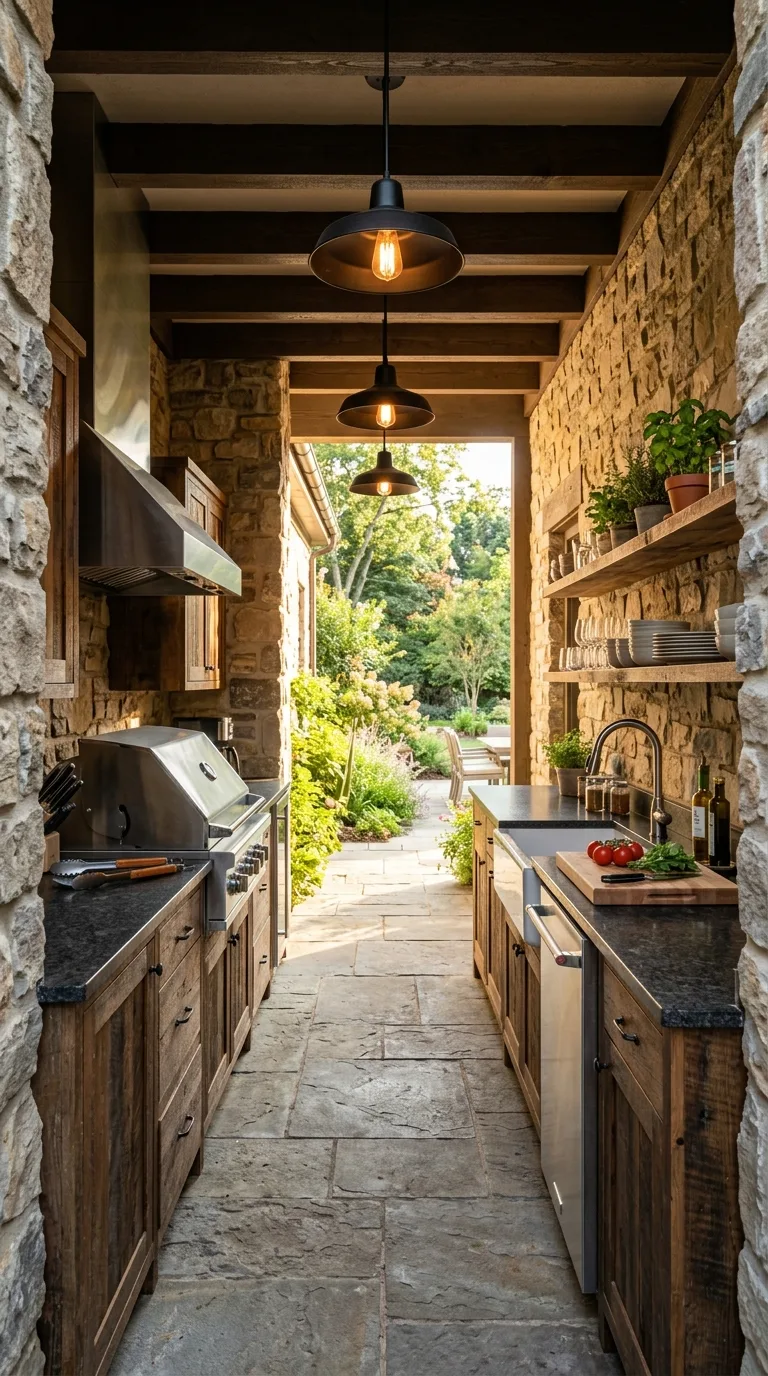
A galley style outdoor kitchen with parallel counters running along two facing walls creates a professional kitchen workflow in a compact footprint that makes excellent use of narrow spaces between structures. The cook stands in the central aisle with everything accessible on either side, which means you can turn from the grill to the prep counter without taking more than a single step.
The galley layout works especially well in covered outdoor kitchen areas, breezeway spaces, and along the sides of houses where the two existing walls provide ready made structure and weather protection. Keeping the aisle width between four and five feet ensures comfortable movement without wasting space. This is the layout that delivers maximum functionality per square foot of outdoor kitchen area.
6. Outdoor Kitchen with Pass Through Window
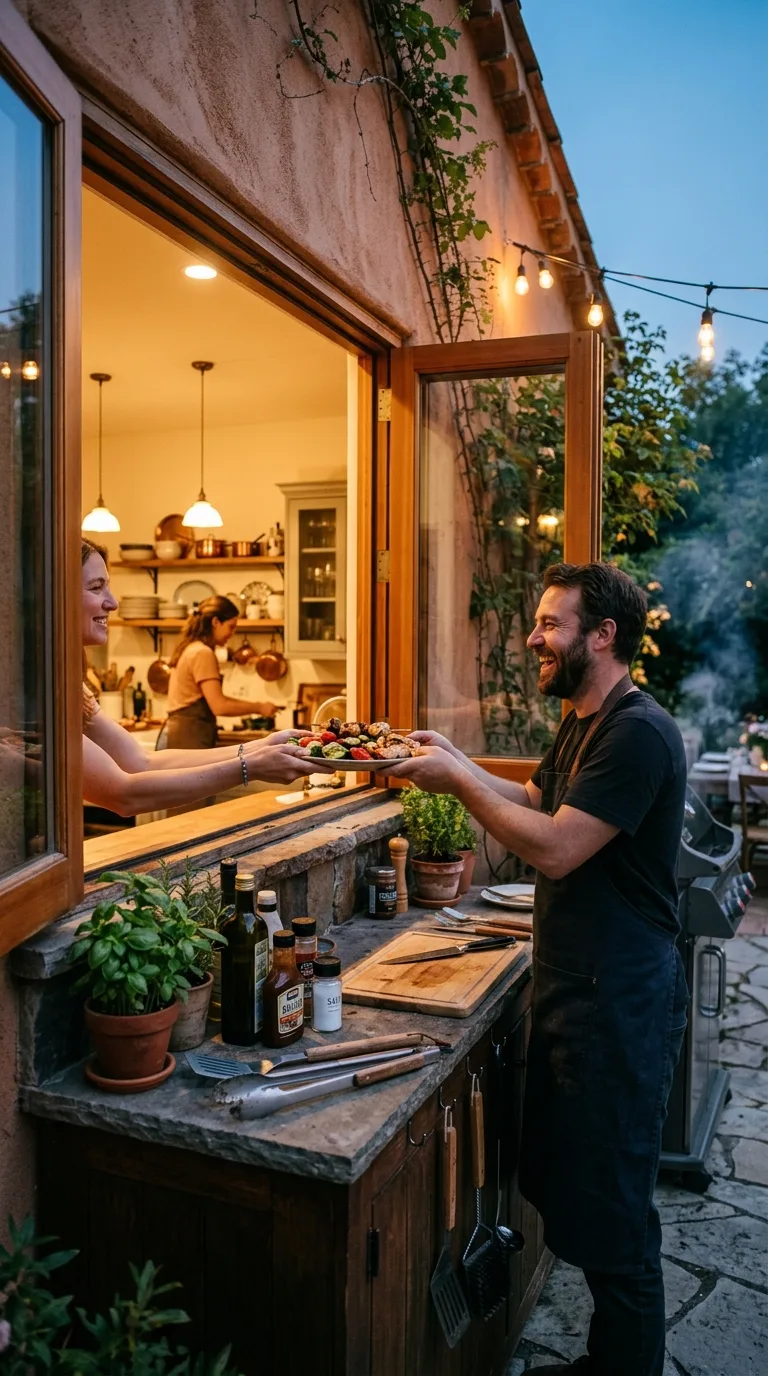
An outdoor kitchen positioned directly against the house wall beneath a pass through window that opens into the indoor kitchen creates the most convenient connection between inside and outside cooking spaces imaginable. Ingredients, plates, utensils, and finished dishes can be handed back and forth through the window without anyone having to walk around through a door.
The pass through also allows the indoor kitchen’s sink and refrigerator to serve double duty for both cooking spaces, which can significantly reduce the cost and complexity of the outdoor kitchen build. When the window is open, the two kitchens essentially merge into one large connected cooking space. This layout is particularly smart for families who entertain frequently and move food between indoor and outdoor dining areas.
7. Pergola Covered Kitchen with Dining Integration
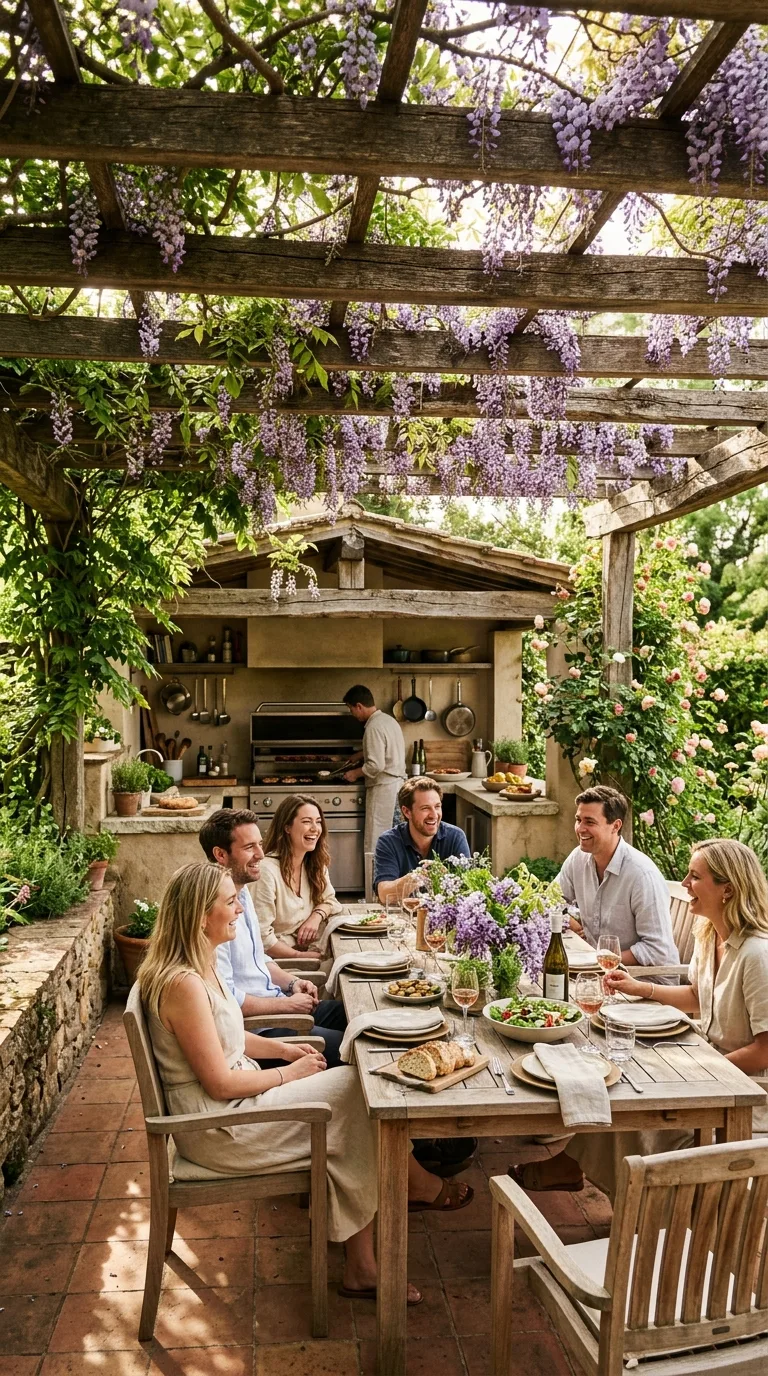
Building an outdoor kitchen beneath a pergola that extends over an adjacent dining table creates a single cohesive outdoor room where cooking and eating happen in one sheltered, connected space. The pergola provides shade for the cook and diners alike while defining the area architecturally and making the outdoor kitchen feel like a permanent, important part of the home.
Positioning the dining table perpendicular to the end of the kitchen counter allows the cook to serve food directly to the table without carrying plates across the patio. Growing climbing plants like wisteria or grape vines across the pergola adds natural shade that improves with every growing season. This layout is designed for long, relaxed meals where cooking and eating flow together naturally throughout the evening.
8. Built In Smoker Station Layout
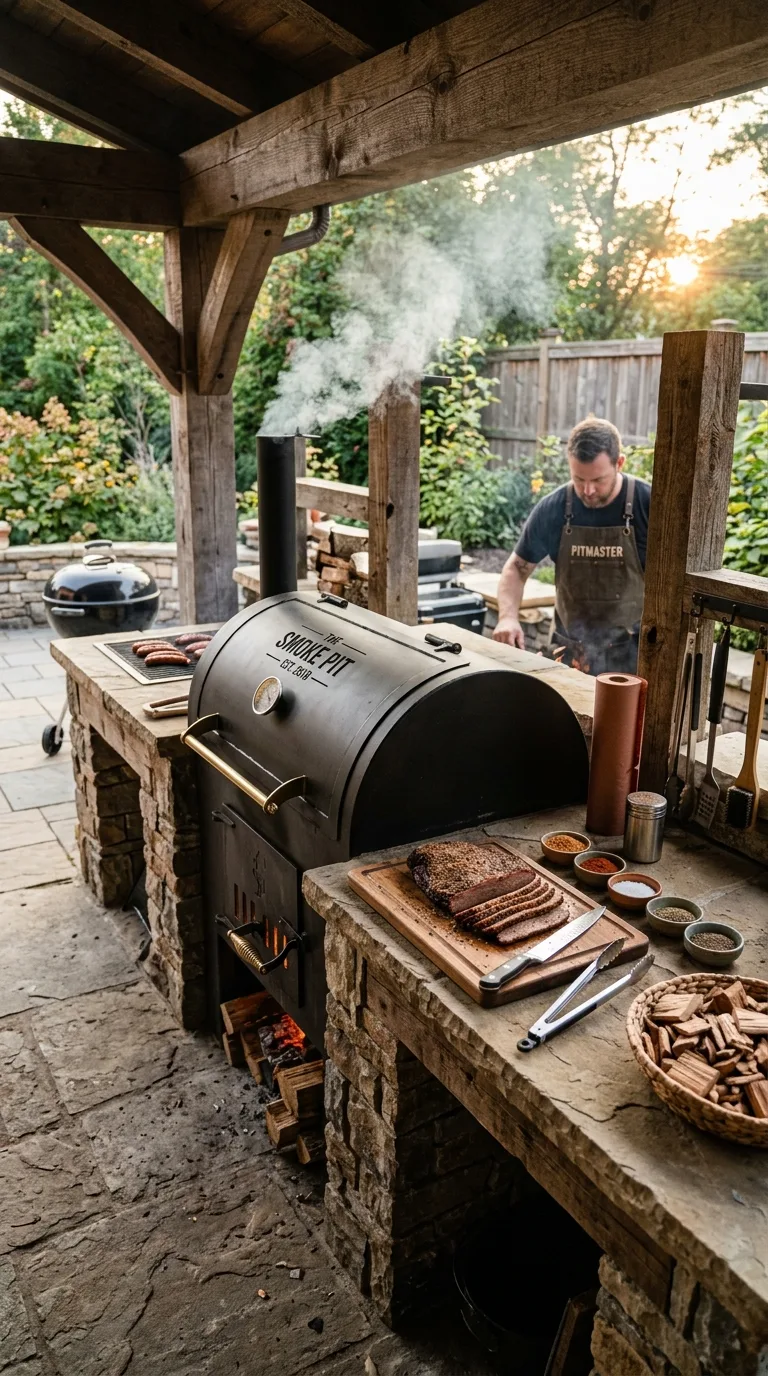
An outdoor kitchen designed around a built in smoker as the primary cooking appliance rather than a standard grill requires a different layout approach because smoking is a slower, more hands off process that needs its own dedicated space. Positioning the smoker at one end of the counter with ample prep space beside it for rubs, marinades, and wood chip preparation creates an efficient smoking workflow.
Including a secondary small grill or burner elsewhere in the layout lets you cook side dishes and quick items while the smoker handles the main event over its longer cooking time. A countertop area specifically sized for resting and carving large smoked cuts of meat is essential and often overlooked. This layout is built for the dedicated pitmaster who knows that great barbecue requires patience and the right workspace.
9. Pool Side Outdoor Kitchen and Bar
An outdoor kitchen positioned directly beside the pool with a swim up bar or a counter that faces the water creates the ultimate summer entertaining setup where cold drinks and grilled food are never more than a few steps from the water. The layout should face the pool so the cook has a clear view of swimmers, which is especially important for families with children.
Including a blender station for frozen drinks, an ice well for keeping beverages cold, and a dedicated towel and storage area makes this layout function as a complete poolside hospitality center. Using slip resistant materials for the countertop and choosing a layout that directs foot traffic away from the cooking zone keeps the space safe even when everyone is wet and barefoot. This is the layout that makes summer feel like a permanent vacation.
10. Mobile Cart Kitchen for Small Spaces
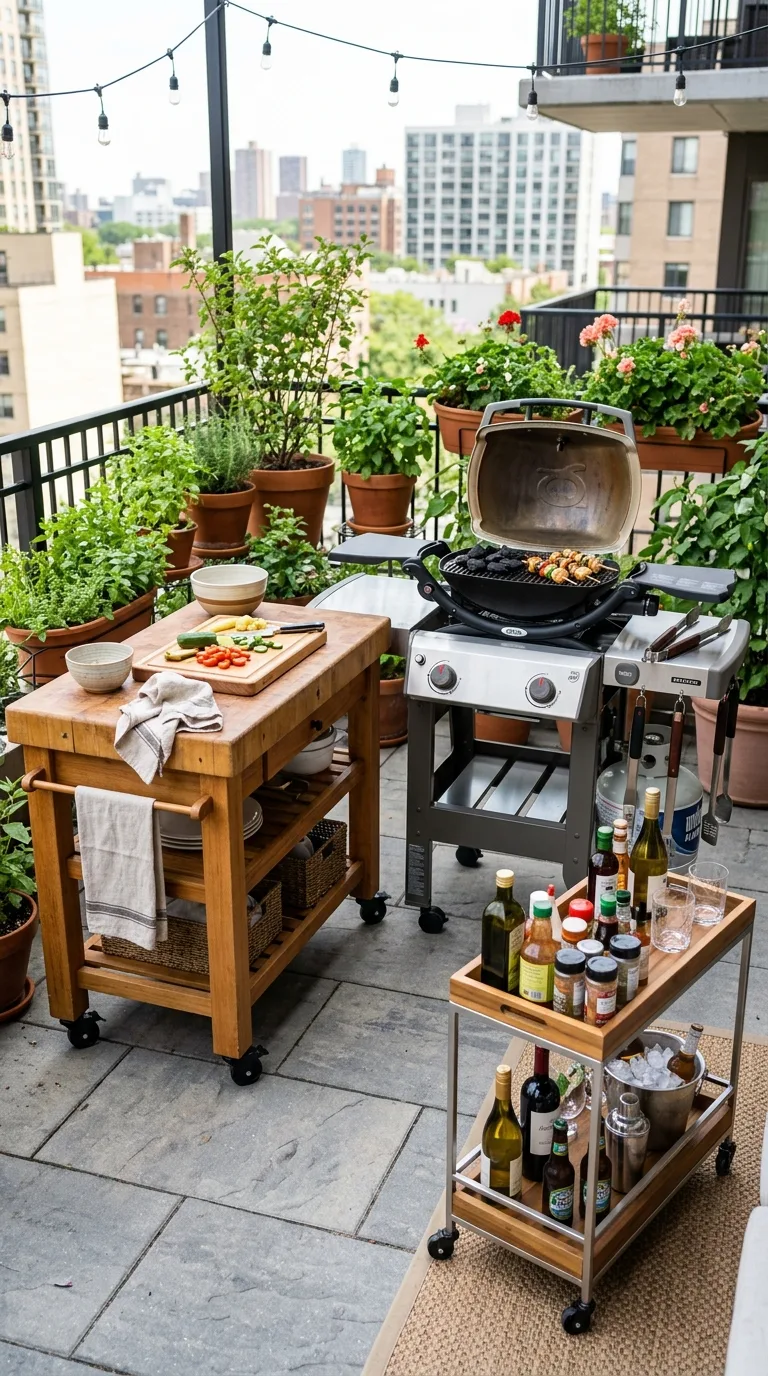
A mobile outdoor kitchen built on heavy duty carts and rolling stations is the perfect solution for renters, small patios, and anyone who wants flexibility to rearrange or store their outdoor kitchen when not in use. A rolling grill cart, a prep cart with a cutting board top, and a bar cart for drinks and condiments can be arranged in any configuration and rolled apart when you need the space.
The beauty of a mobile kitchen is that you can set it up in different configurations for different occasions, grouping everything tightly for solo cooking or spreading it out into a larger layout for parties. Choosing carts with locking wheels prevents any unwanted movement during use. This approach costs a fraction of a built in kitchen while delivering genuinely functional outdoor cooking capability that can go with you if you move.
11. Fire Pit and Kitchen Combination
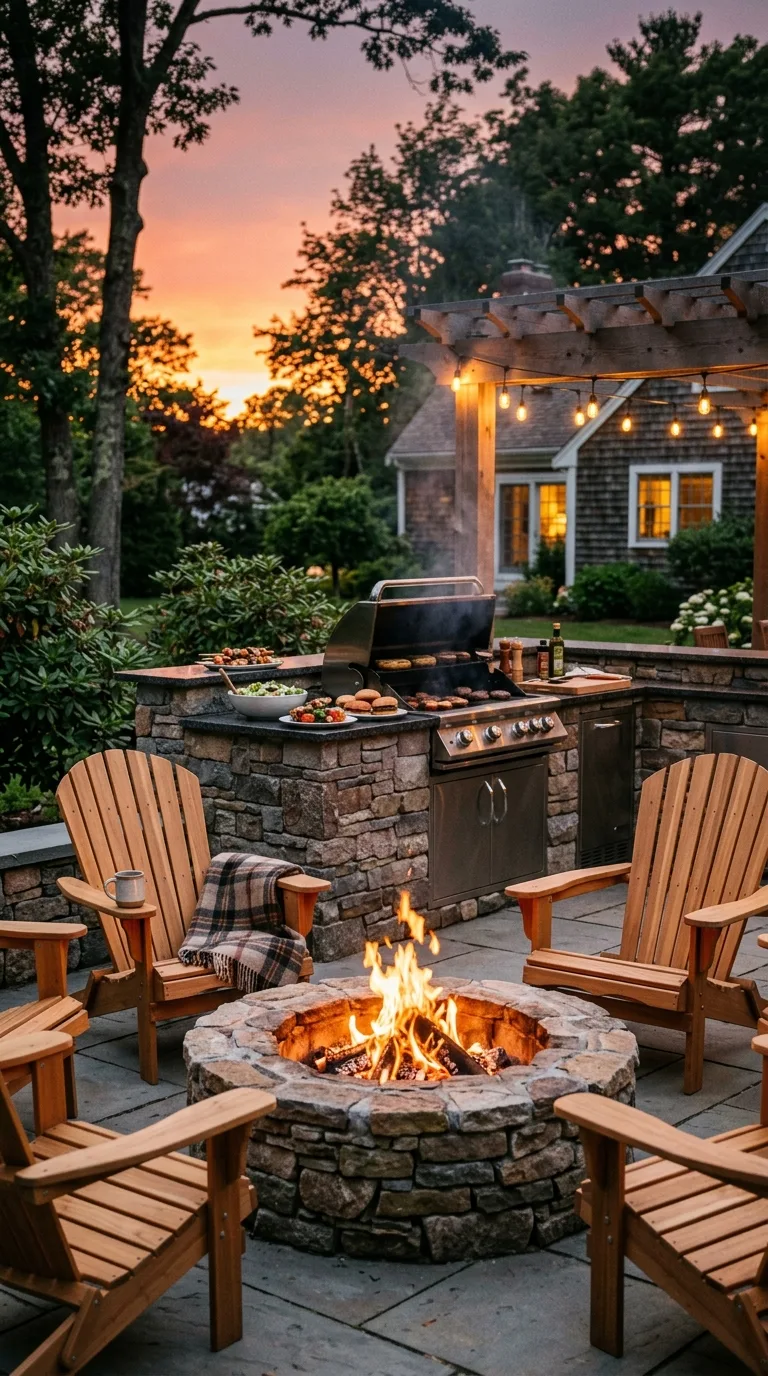
Positioning an outdoor kitchen adjacent to a fire pit seating area creates a natural flow from cooking to eating to relaxing around the fire that keeps the entire evening moving in one connected outdoor zone. The kitchen handles the cooking while the fire pit provides warmth, light, and a gathering point that extends outdoor entertaining well into the cooler evening hours.
Placing the fire pit about ten feet from the kitchen prevents smoke from interfering with the cooking area while keeping it close enough that the cook can participate in conversation around the fire. A low wall or raised planter between the two zones can serve as both a visual separator and additional seating. This combination layout turns the backyard into a complete evening entertainment destination that no one wants to leave.
12. Corner Kitchen Tucked Against Two Fences
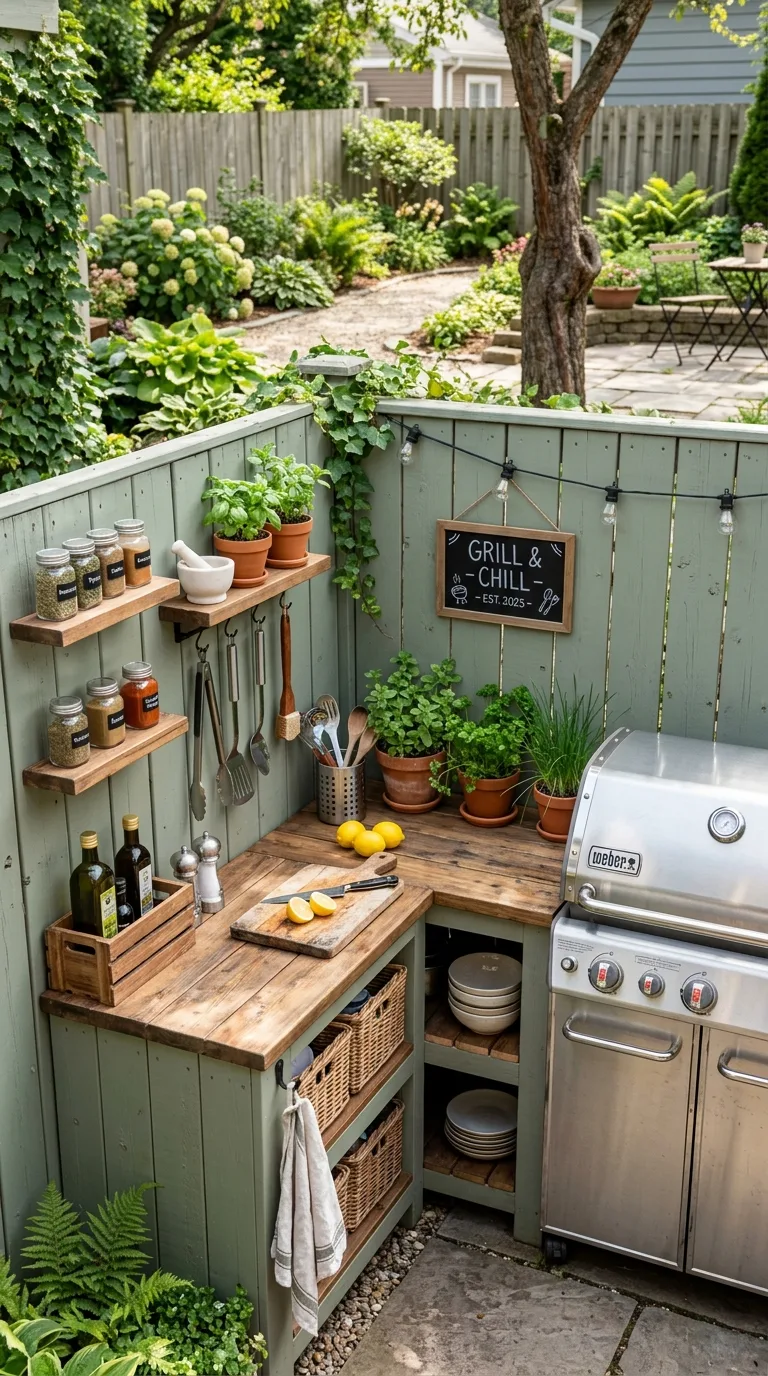
A corner outdoor kitchen built into the junction of two fence lines or property walls uses space that is typically wasted in most yard layouts and turns it into a functional and sheltered cooking area. The two walls provide natural wind protection, a ready made backdrop, and structural support for shelving, hooks, and mounted storage that keeps everything organized and within reach.
The corner position also keeps the kitchen out of the main traffic flow of the yard, which means children playing, pets running, and guests socializing are not constantly passing through the cooking zone. Painting or cladding the fence walls behind the kitchen in a complementary color or material makes the space feel intentional and designed rather than tucked away. This is the smartest layout for maximizing a compact backyard.
13. Outdoor Kitchen with Wood Fired Pizza Oven
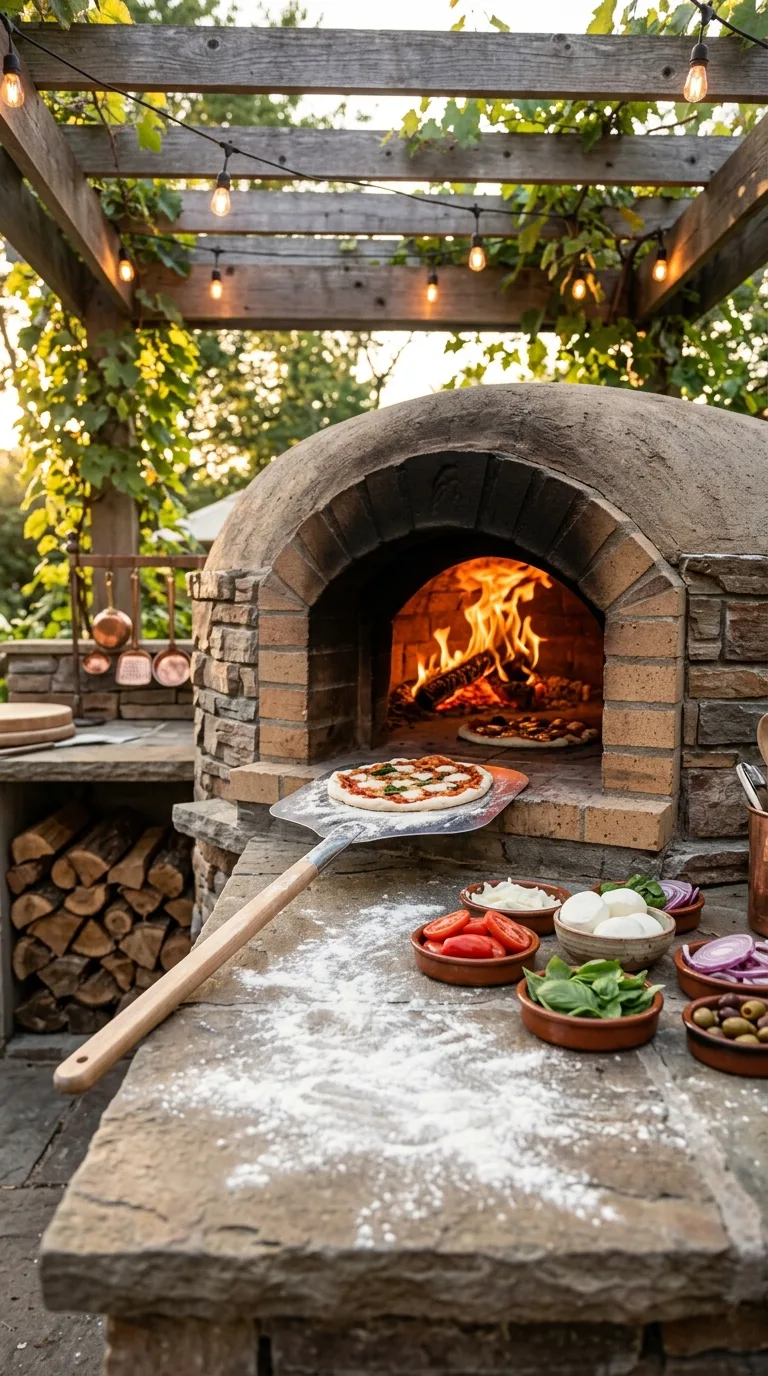
An outdoor kitchen designed around a wood fired pizza oven as the centerpiece appliance creates a cooking experience that is as much about entertainment and atmosphere as it is about the food itself. The oven should be positioned at the visual center of the layout with generous counter space on both sides for dough preparation and topping assembly.
A wood fired pizza oven reaches temperatures that a conventional oven cannot match, producing blistered, perfectly charred pizzas in under two minutes that taste like they came from a professional pizzeria. Including a small traditional grill in the layout ensures you can cook everything else while the oven handles the pizzas. This is the layout that transforms ordinary weekend dinners into events that neighbors and friends talk about all week.
14. Covered Roof Kitchen for Year Round Use
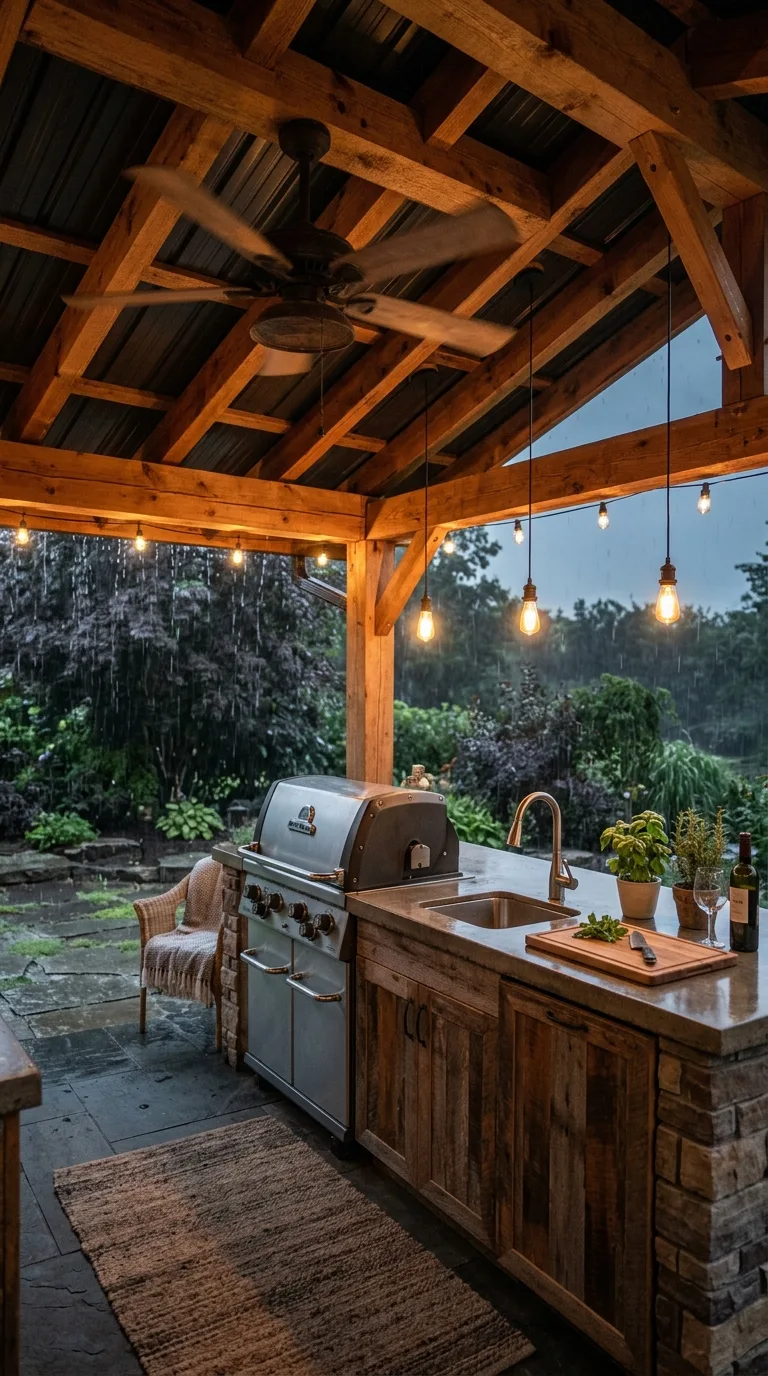
An outdoor kitchen built under a solid roof structure with proper overhead protection from rain and sun is the layout choice that gets used twelve months a year rather than only during fair weather. The roof protects the cook, the appliances, and the countertops from weather damage while also allowing ceiling fans, pendant lighting, and even a television to be installed safely overhead.
A fully covered outdoor kitchen feels like a genuine room and encourages daily use rather than occasional seasonal cooking. The roof also protects your investment in appliances and materials that would deteriorate much faster under constant weather exposure. Including open sides or large openings ensures the space still feels outdoors and benefits from natural breezes, which is the whole point of cooking outside in the first place.
15. Two Zone Layout for Grilling and Chilling
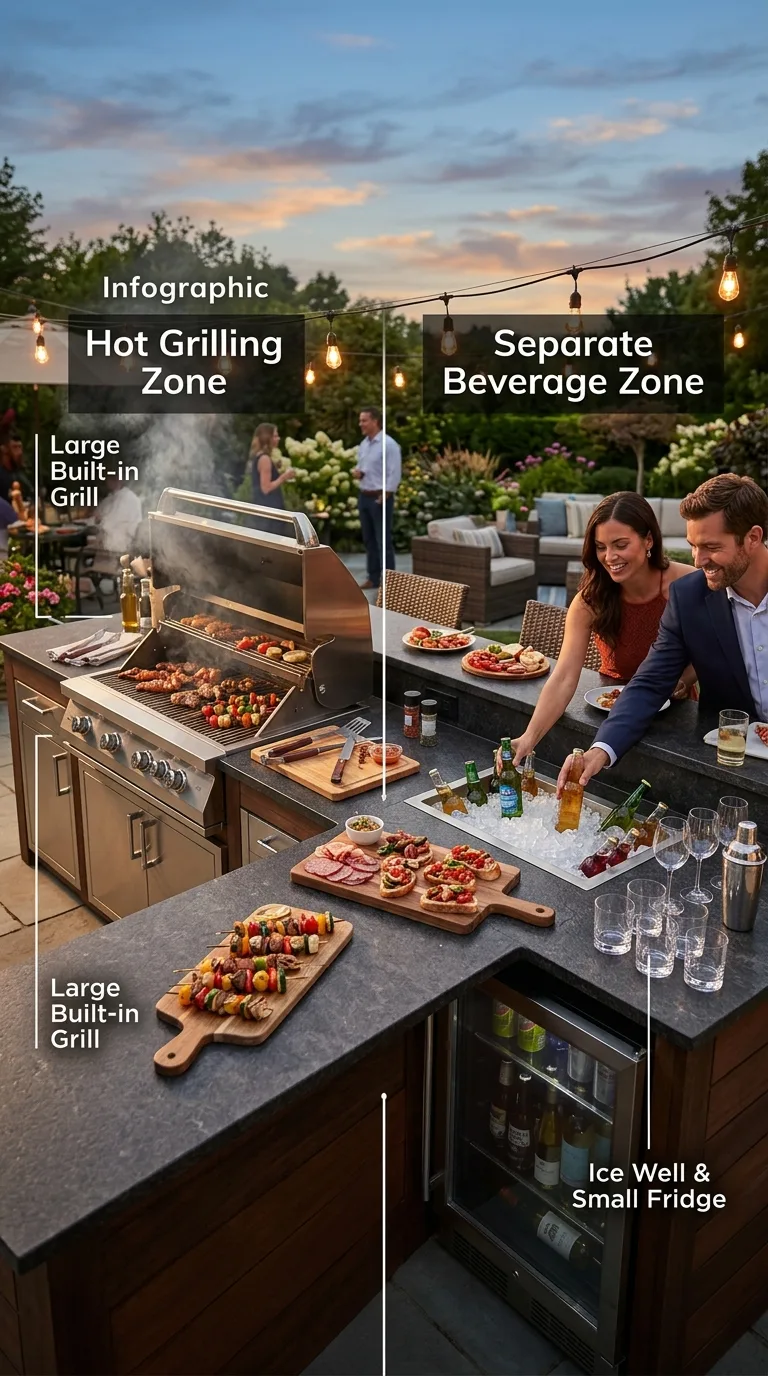
Dividing the outdoor kitchen into a clearly defined hot cooking zone and a separate cold beverage and serving zone prevents guests from crowding around the grill while encouraging them to help themselves to drinks and appetizers from the designated refreshment area. The two zones work together but operate independently so neither interferes with the other.
Positioning the beverage station with its own counter, ice well, and refrigerator at least six feet from the grill gives guests a comfortable destination that keeps them engaged without putting them in the cook’s workspace. A countertop between the two zones serves as a natural handoff point where finished plates move from the cooking side to the serving side. This layout eliminates the most common frustration of outdoor kitchen entertaining.
16. Tiered Kitchen on a Sloped Yard
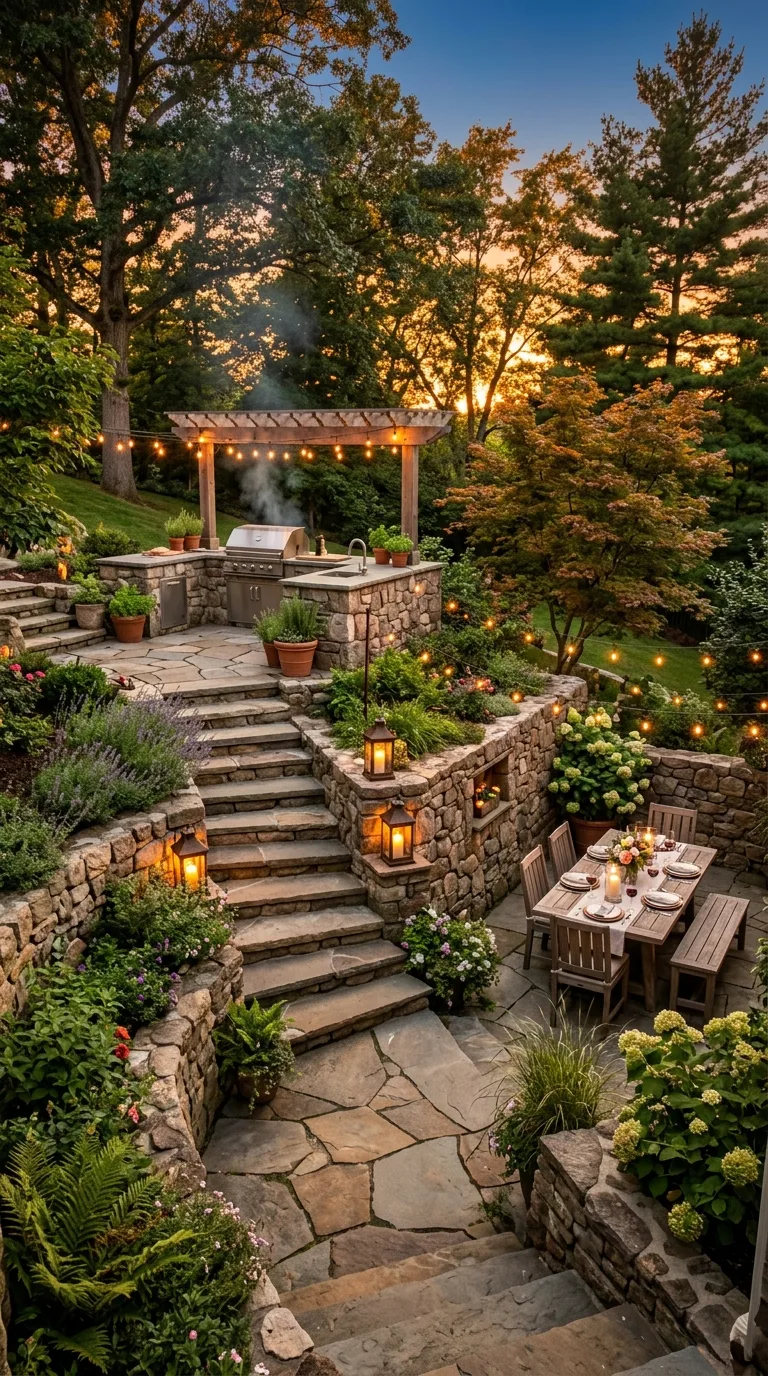
A tiered outdoor kitchen that uses the natural slope of your yard to create different levels for cooking, dining, and lounging turns a landscape challenge into a genuine design advantage. The upper tier typically houses the kitchen with its counters and grill while the lower tier provides a sunken dining or seating area that feels naturally sheltered and intimate.
Connecting the tiers with wide stone or timber steps creates a natural amphitheater effect where the cook on the upper level can easily serve food down to the dining level below. Retaining walls that define each tier can double as additional seating or display surfaces for potted plants and lanterns. This layout proves that a sloped yard is not a limitation but an opportunity to create something more interesting than a flat layout ever could.
17. Minimalist Outdoor Kitchen with Single Burner
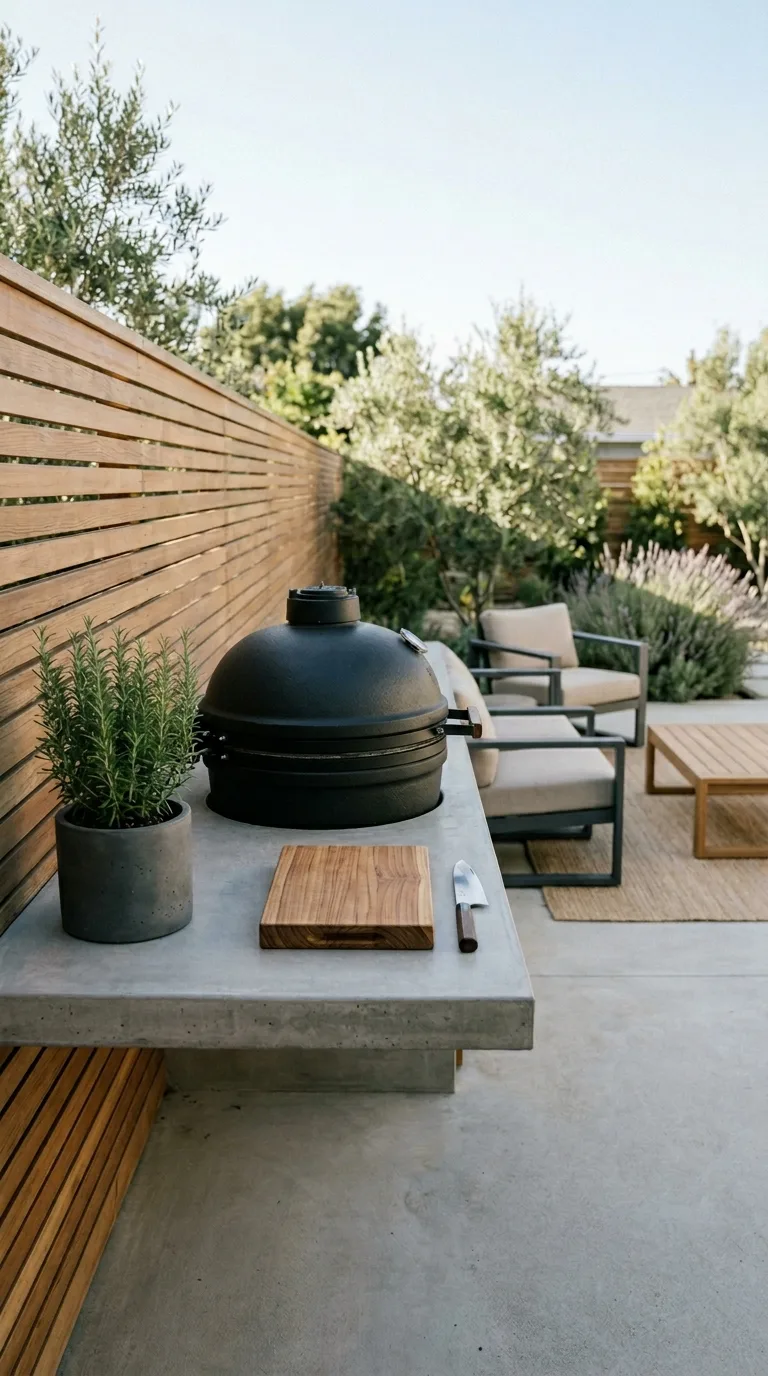
A minimalist outdoor kitchen with just a quality single burner cooktop, a modest counter surface, and a small prep area proves that you do not need a massive setup to cook excellent meals outdoors. This stripped back approach focuses your investment on one very good appliance and a well designed workspace rather than spreading a limited budget across too many features.
A high quality plancha, flat top griddle, or kamado grill as your single cooking element can handle an enormous range of dishes from breakfast to dinner with excellent results. Keeping the layout compact means cleanup is fast, maintenance is minimal, and the kitchen takes up very little space on your patio. This is the layout for the homeowner who wants to cook outdoors regularly without building a monument to do it.
18. Outdoor Kitchen with Herb and Vegetable Garden
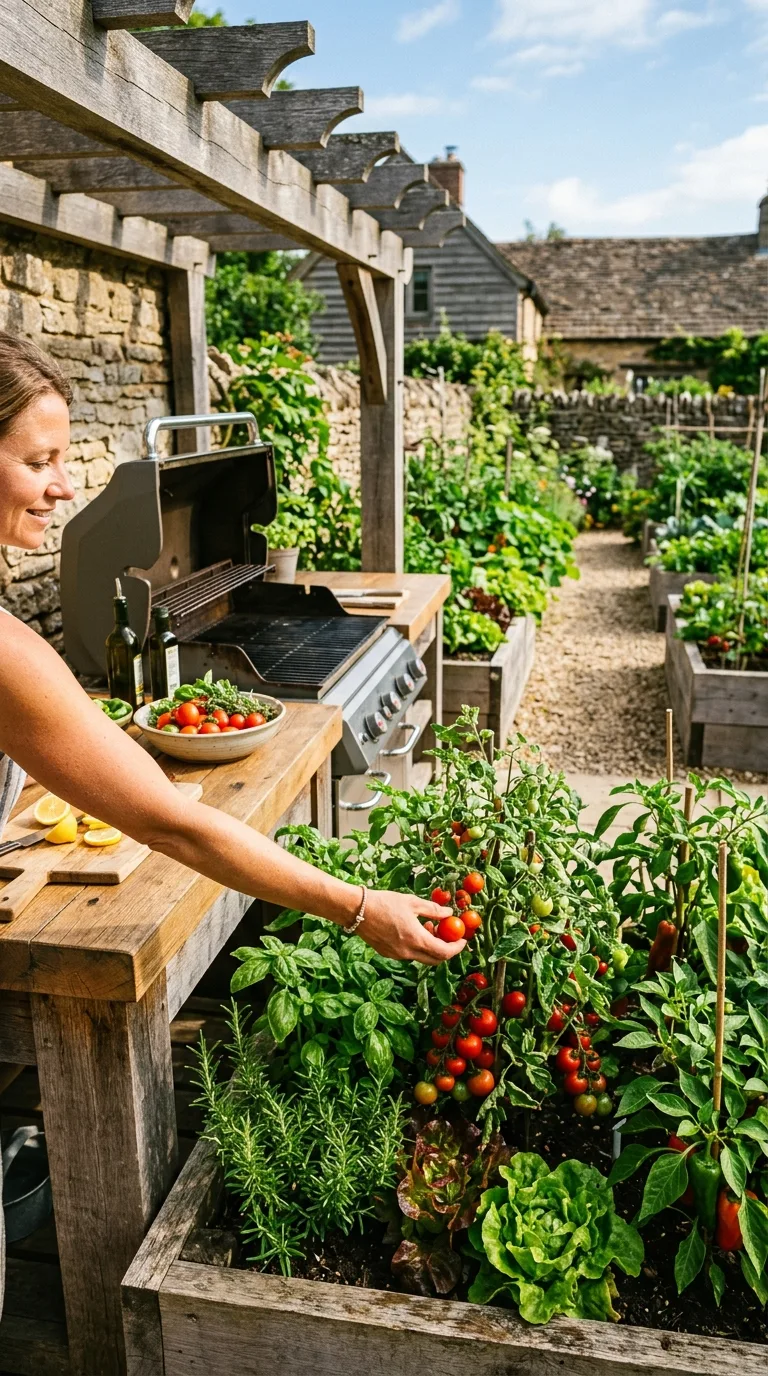
Surrounding your outdoor kitchen with raised beds or container planters filled with cooking herbs and salad vegetables creates a genuine farm to table experience where ingredients travel from soil to plate in seconds. Positioning the herb beds within arm’s reach of the prep counter means you can snip fresh basil, rosemary, or chives directly into the dish you are preparing.
Growing tomatoes, peppers, lettuce, and fresh herbs beside your outdoor kitchen fundamentally changes the quality of the food you produce because nothing beats the flavor of an ingredient harvested thirty seconds before it hits the grill. The garden beds also soften the hardscape of the kitchen structure and add color and life that make the entire area more inviting. This layout nourishes both the body and the soul.
19. Outdoor Kitchen with Built In Bench Seating
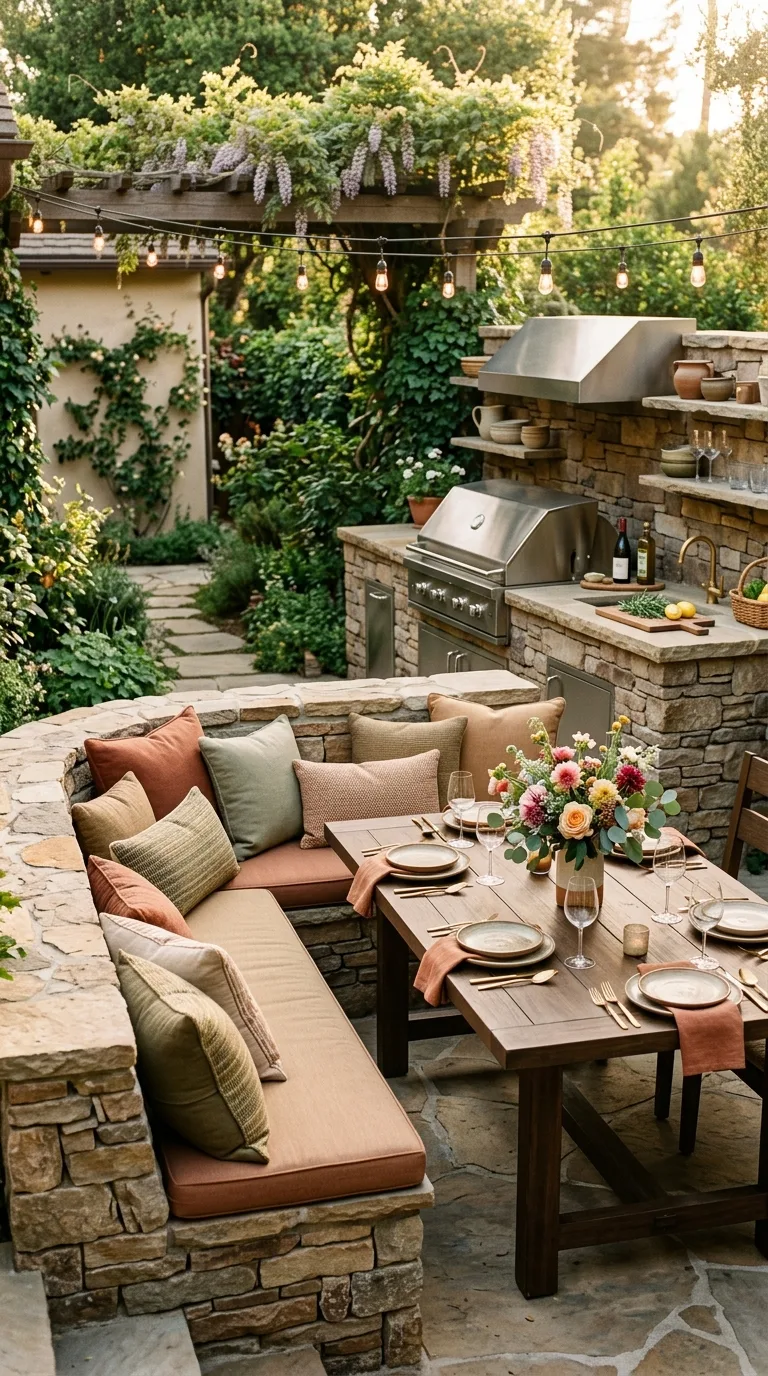
Incorporating built in bench seating along the back or sides of the outdoor kitchen counter creates permanent, weather resistant seating that never needs to be moved, stored, or replaced and can accommodate more people than individual chairs in the same amount of space. An L shaped or U shaped bench wrapping around a dining table seats six to eight people comfortably in a remarkably compact area.
Building the bench from the same material as the kitchen counter creates visual continuity that makes the whole space feel designed as one cohesive unit. Adding storage beneath the bench seats with hinged lids provides hidden compartments for cushions, outdoor games, and kitchen supplies. Built in seating eliminates the perpetual problem of outdoor chairs cluttering the patio when not in use and creates a neat, permanent outdoor dining destination.
20. Rustic Stone Outdoor Kitchen
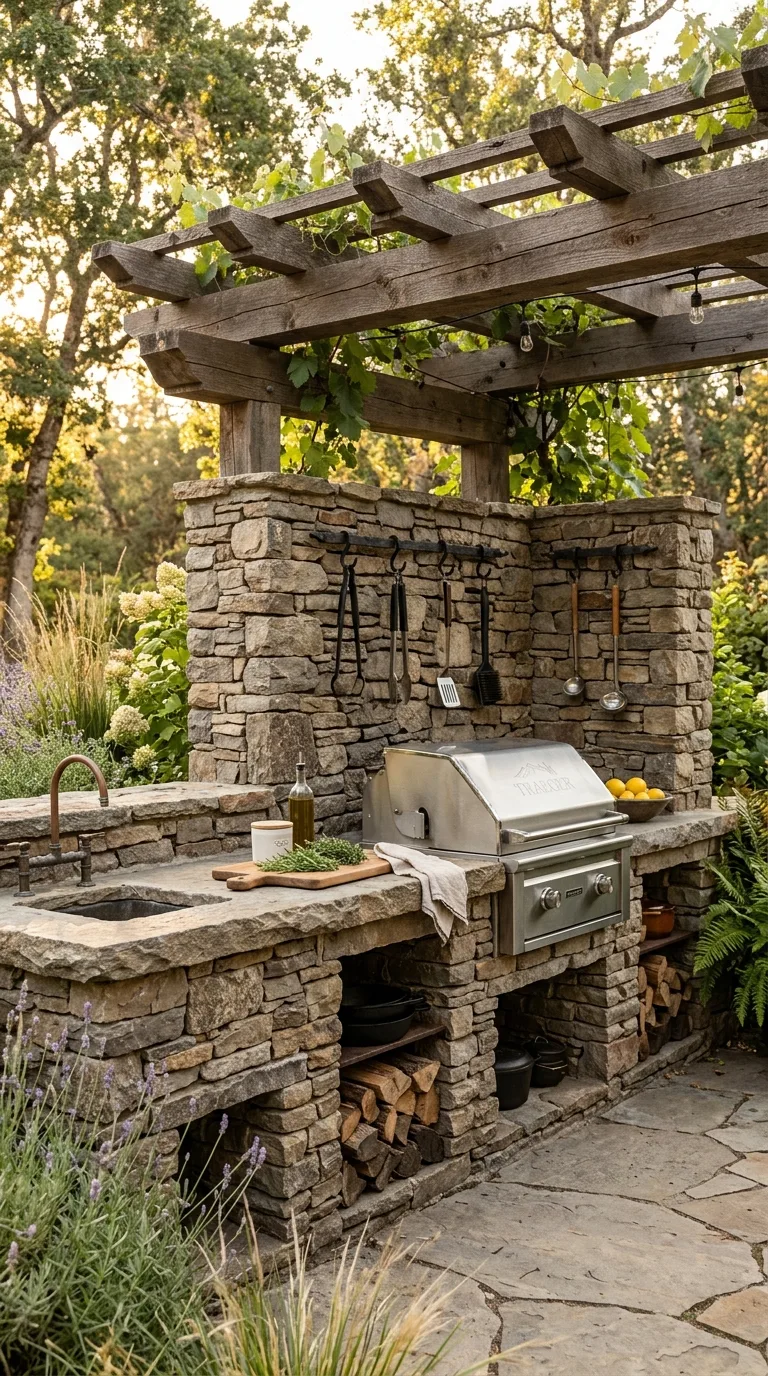
An outdoor kitchen built from natural stone or stone veneer creates a rustic, substantial look that blends beautifully with natural landscapes and gives the kitchen a sense of permanence and quality that no other material can quite match. The weight and texture of stone makes the kitchen feel like it has been part of the landscape for decades even when it was just built.
Using locally sourced stone or stone that matches existing hardscaping on your property ties the kitchen into its surroundings and avoids the disconnected look that can happen when new construction materials clash with the existing landscape. A stone countertop with a natural edge, a stone base with a timber pergola above, or full stone construction throughout all work beautifully. This is the layout that gets better looking with every passing year.
21. Outdoor Kitchen with Dedicated Cleaning Station
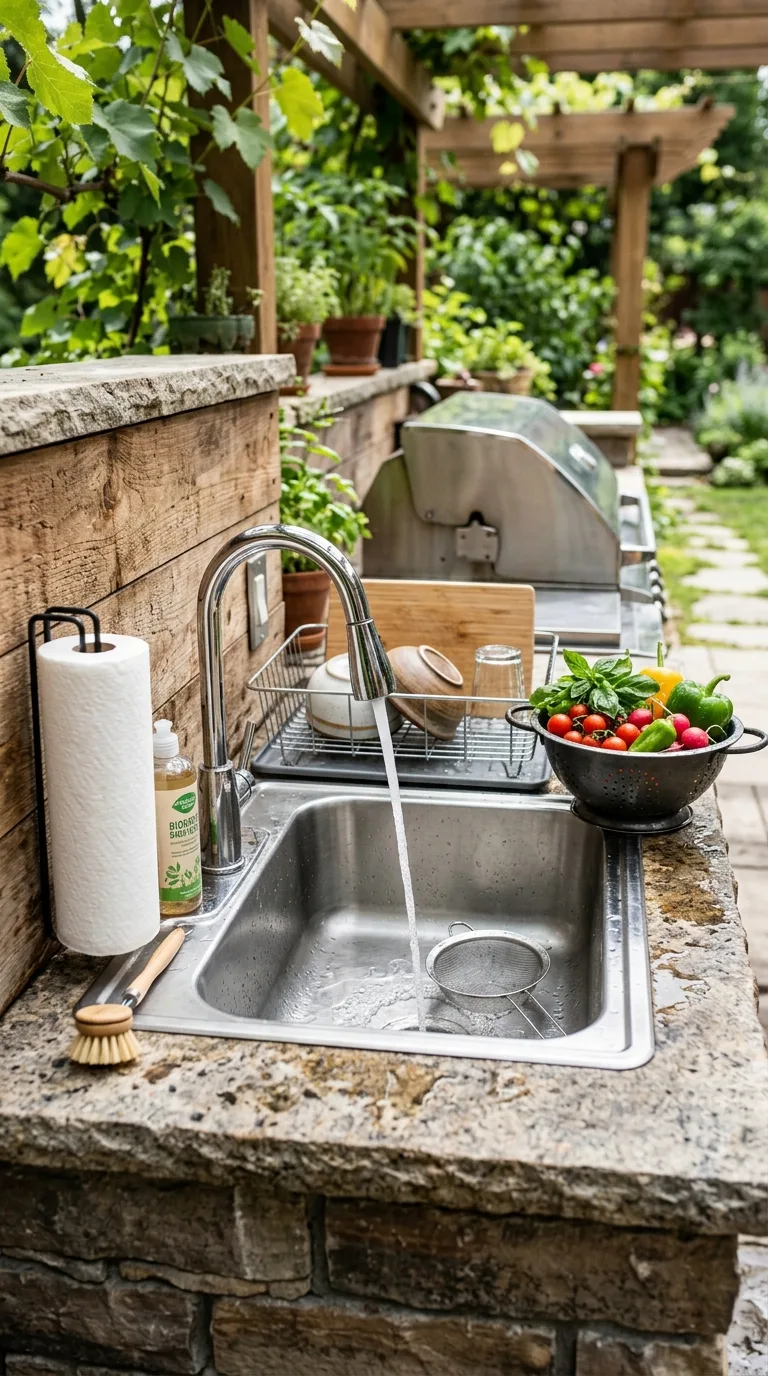
Including a dedicated sink and cleaning station in your outdoor kitchen layout is the single most practical upgrade that separates a truly functional cooking space from one that sends you running back inside every time you need to wash your hands, rinse a vegetable, or clean a utensil. A proper sink with running water transforms the outdoor cooking experience completely.
Positioning the sink between the prep area and the grill creates a natural stopping point for hand washing between handling raw and cooked food, which is a genuine food safety improvement. Including a small dish drying rack and a mounted paper towel holder beside the sink completes the cleaning station. Once you have cooked in an outdoor kitchen with a proper sink, you will never want to go back to one without it.


