

23 Small Barndominium Exterior Design Ideas
A barndominium is a home built on the simple frame of a barn-style building, usually steel or wood post frame, often finished with metal siding and roofing. On a small one, every exterior choice shows: a porch, a roofline detail or a second material makes a big difference to a compact facade.
Below are 23 small barndominium exterior ideas, each with what it suits and what to plan for. Start with the basics, since they affect cost and comfort more than any finish.
Plan these first
Build it as a home, not a shed
A barndominium used as a dwelling generally needs a residential building permit and has to meet the local residential code, even when the shell comes as a metal building kit. Check zoning, permits, financing and insurance before you buy a kit.
Plan for condensation
Warm, moist indoor air can condense on the underside of cold metal roofing and walls. Ask the builder how the roof and walls will be insulated, air-sealed and detailed to prevent it, before the panels go on.
Choose roof color for your climate
ENERGY STAR notes that lighter or reflective roofs stay cooler than roofs that absorb sunlight, with the biggest benefit in hot, sunny climates. Newer reflective coatings also bring that benefit to some darker colors, so ask about them if you want a dark roof.
Detail where materials meet
Wherever metal meets wood, stone or stucco, flashing and trim have to keep water out, and wood should sit well clear of the ground. Ask to see these details in the drawings rather than leaving them to the crew.
The 23 ideas at a glance
| Idea | Main materials | Plan for |
|---|---|---|
| Classic red barn | Red metal, white trim | Coating fade warranty |
| Black metal | Black standing seam | Heat gain, insulation |
| Board and batten | Fiber cement or wood | Sheathing or furring |
| Stone and metal | Stone veneer base | Backing and drainage |
| Wraparound porch | Timber posts, metal roof | Roof tie-in, damp-rated fan |
| Rustic metal and wood | Weathered metal, reclaimed wood | Old paint, pests, rust stains |
| White modern | White panels, large windows | Glass and shading |
| Log cabin look | Log or half-log siding | Staining and sealing |
| Industrial steel | Exposed beams, awnings | Rust, condensation |
| Gambrel roof | Double-sloped roof | Higher roof cost |
| Desert Southwest | Light metal, stucco accents | Watering new plants |
| Shiplap gable | Wood boards over metal | Flashing at the joint |
| Lean-to garage | Matching metal | Minimum roof pitch |
| Dormers | Gable or shed dormers | Flashing, leak points |
| Two-tone metal | Two panel colors | One paint system |
| Cupola | Cupola, weather vane | Flashing, ventilation |
| Cedar shake accents | Cedar shakes | Wildfire rules, upkeep |
| Sliding barn door | Wood door, track | Weather sealing |
| Dark timber | Dark stained vertical wood | Recoating |
| Stucco and metal roof | Stucco walls | Lath and drainage |
| Loft with outside stairs | Metal stairs, wood treads | Stair and guard code |
| Living roof | Sedums on low slope | Structure, watering |
| Craftsman details | Timber brackets, columns | Rot-resistant wood |
1. Classic Red Barn with White Trim
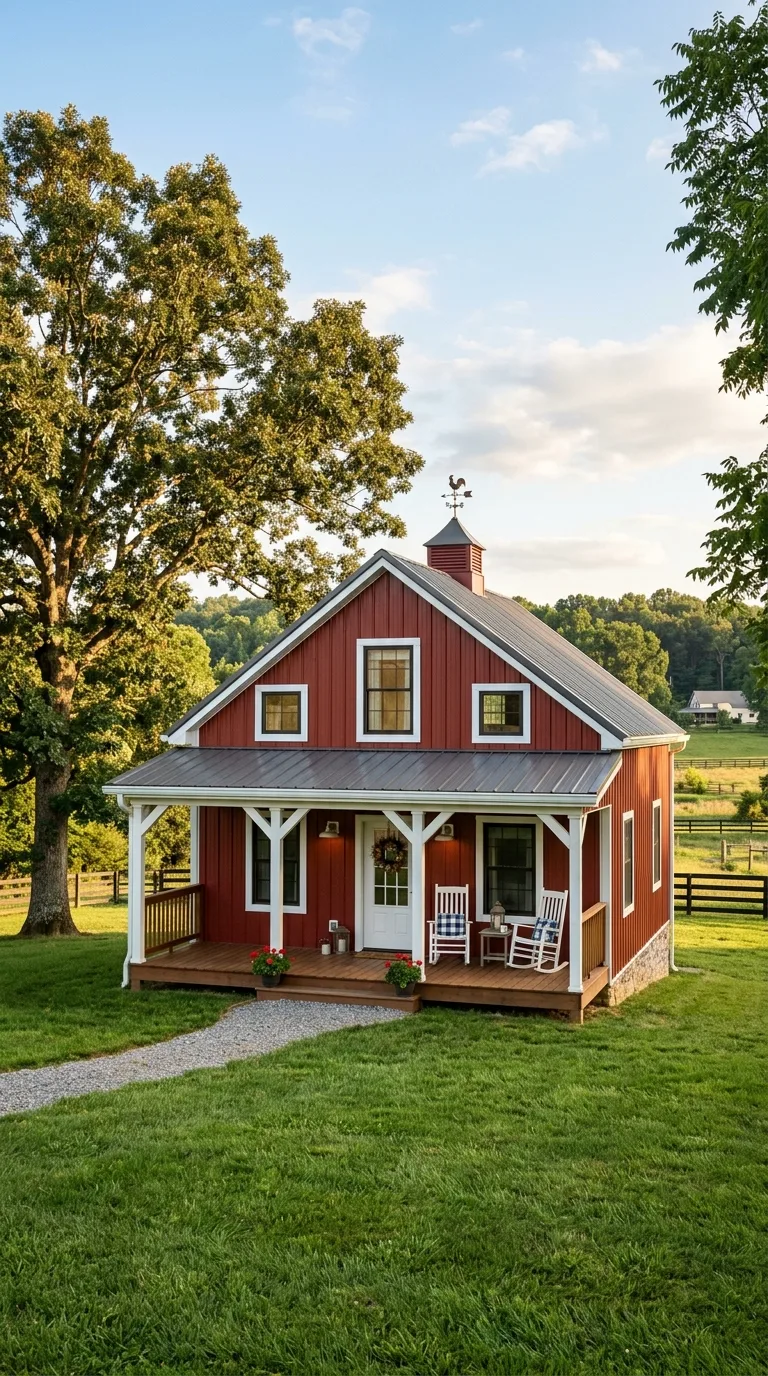
Barn red siding with white trim around the windows, doors and roof edges is the classic barn look, and it suits rural acreage or the edge of town. Add a white-railed porch and a charcoal standing seam roof. Because the combination is so familiar, it makes even a very small building read as a barn home at a glance.
Good to know: metal panels come with factory paint systems that carry different fade and chalk warranties, so compare them, especially for strong colors that face full sun.
2. Modern Black Metal Exterior
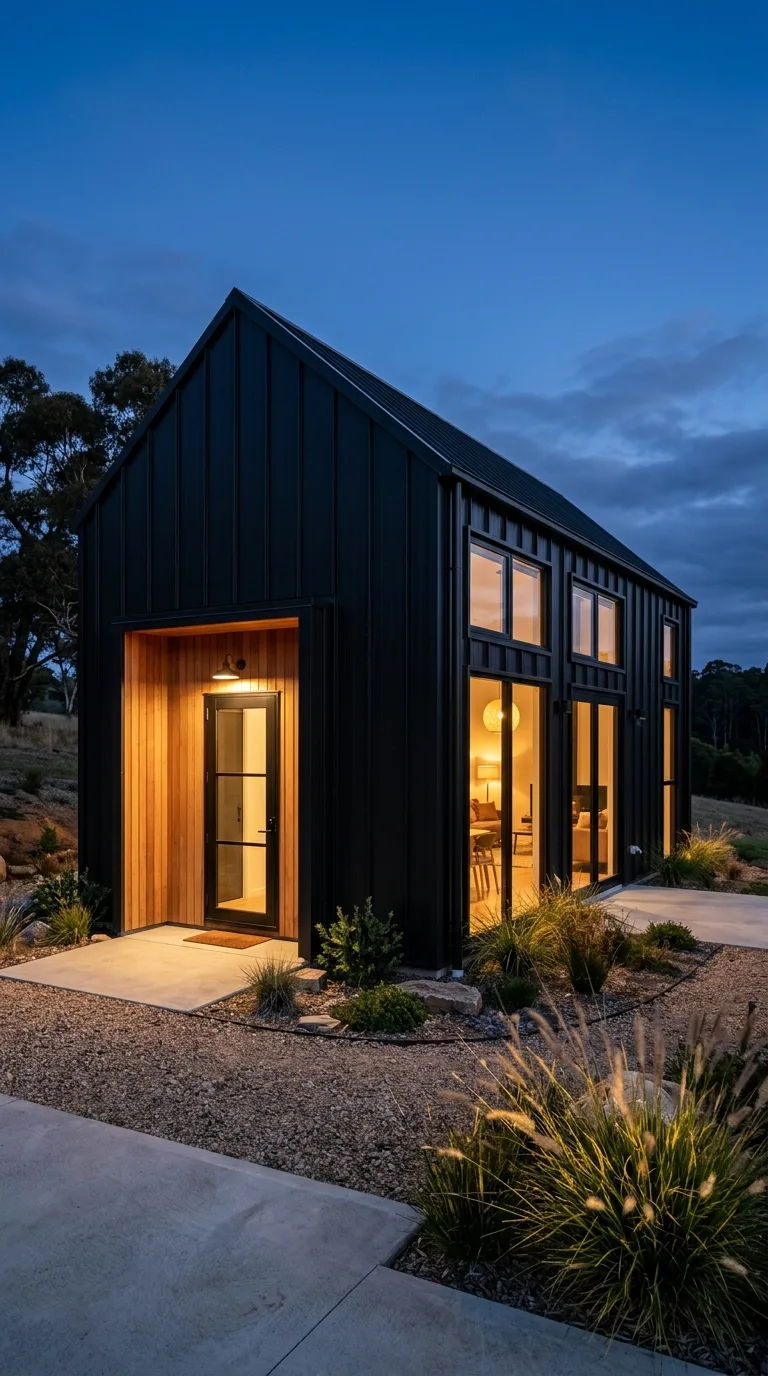
Black standing seam panels on the walls and roof give a small barndominium a sleek, minimal look against open land or trees. Warm wood around the front door, window frames or porch ceiling keeps it from feeling cold, and large windows create strong openings in the dark facade.
Good to know: dark metal absorbs more sun than light colors, so in a hot climate ask about reflective coatings for dark panels and pay extra attention to insulation.
3. Board and Batten Farmhouse Style
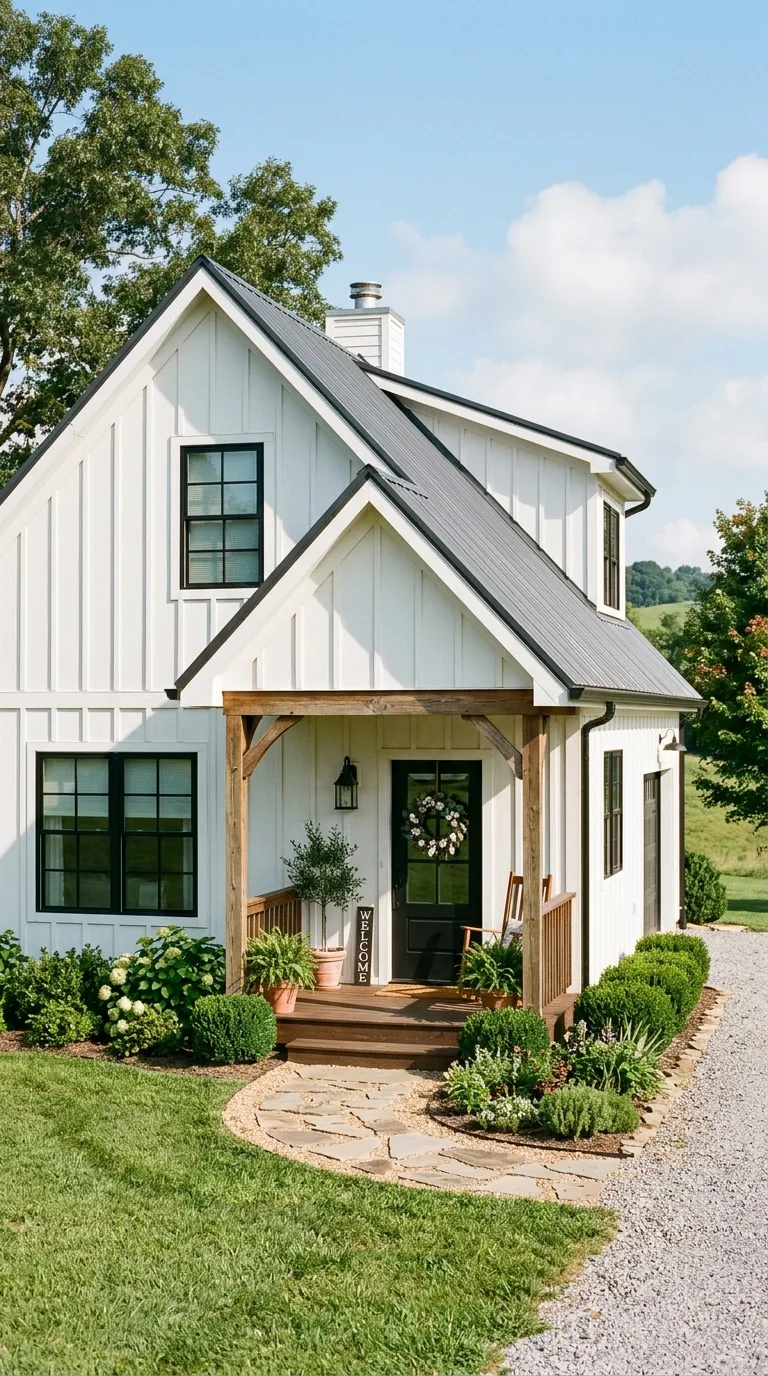
Board and batten siding, with wide vertical boards and narrow strips over the joints, gives a small barndominium a farmhouse look and makes it seem taller. Fiber cement and engineered wood versions need less upkeep than solid wood. White or light gray with black windows and a black door is the modern farmhouse version.
Good to know: on a steel or post frame, siding like this needs sheathing or furring and a weather barrier behind it, so plan it with the builder and follow the siding maker’s installation and ground-clearance rules.
4. Stone and Metal Combination Exterior
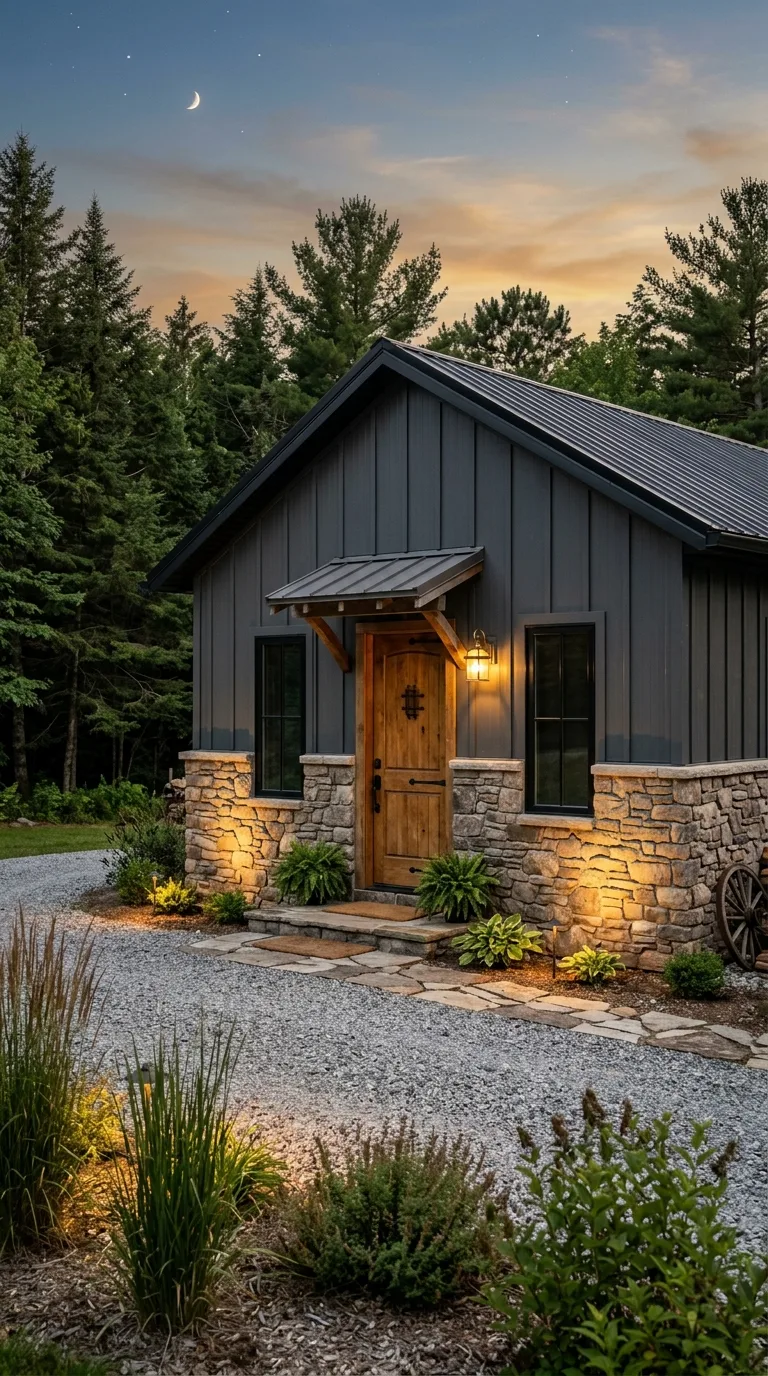
A stone or stone veneer base with metal panels above gives a small barndominium a heavier, more permanent look while keeping most of the walls in economical metal. Stone that resembles local rock ties the building to its site, and stone on the front wall alone can change the look without wrapping all four sides.
Good to know: stone at the base also takes knocks from mowers and rain splash better than metal, but adhered veneer needs the right backing, flashing and drainage, so use an installer who follows the veneer maker’s system.
5. Wraparound Porch Small Barndominium
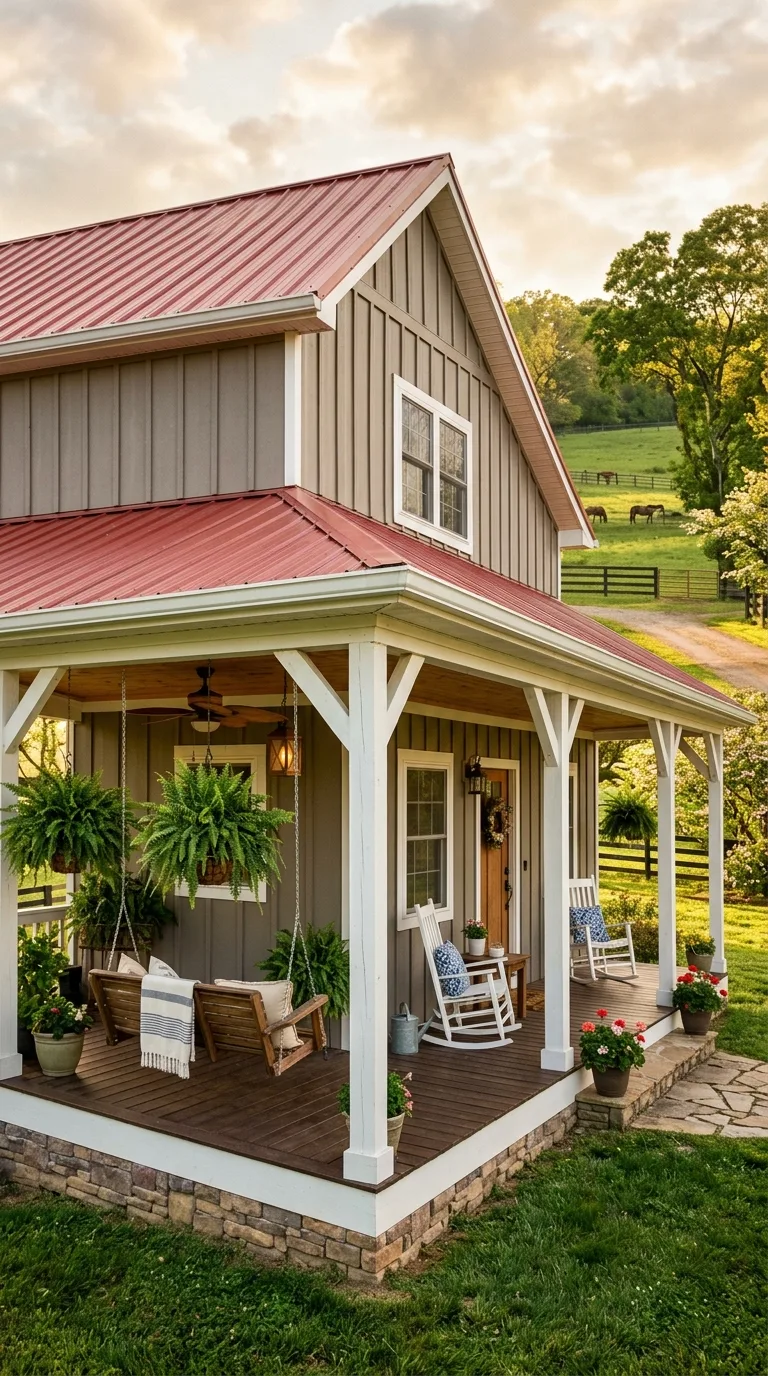
A porch along two sides gives a small barndominium shaded outdoor rooms and a welcoming look, adding living space without adding heated square footage. Timber posts, a simple railing and a ceiling fan over the seating area make it usable through the warm months, and rocking chairs or a swing complete it.
Good to know: plan the porch roof with the main roof so the two tie together cleanly, and choose a ceiling fan and lights rated for damp or wet locations.
6. Rustic Corrugated Metal with Wood Accents
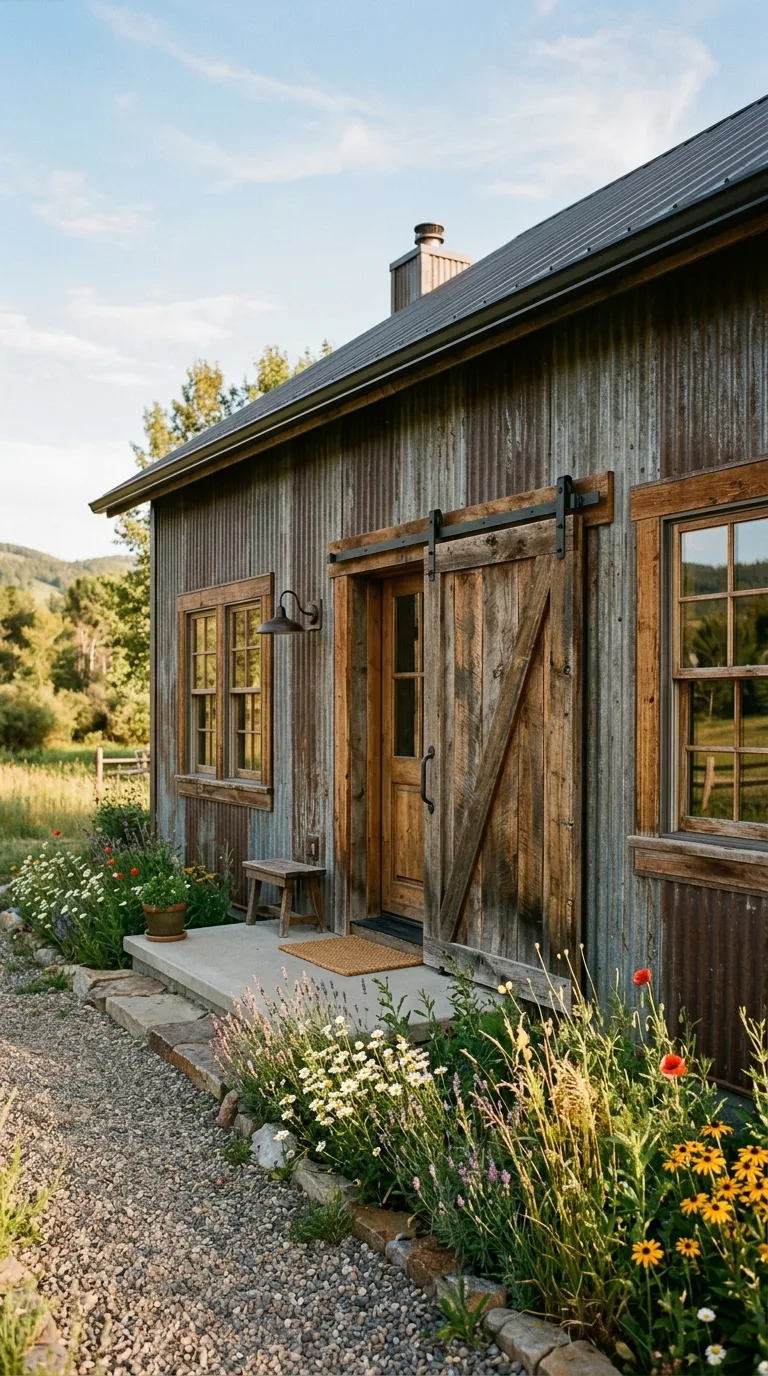
Weathered corrugated metal with reclaimed wood around the entrance, windows and gables gives a rustic, worn-in look. A sliding barn door on a porch or garage opening adds to the farm feel. It suits buildings on rural land where an aged look fits the surroundings.
Good to know: old painted barn wood may carry lead paint, insects or rot, so inspect it, avoid dry-sanding painted boards, and keep it off the ground. Rust-finish steel can also stain concrete below with runoff.
7. White Modern Barndominium with Large Windows
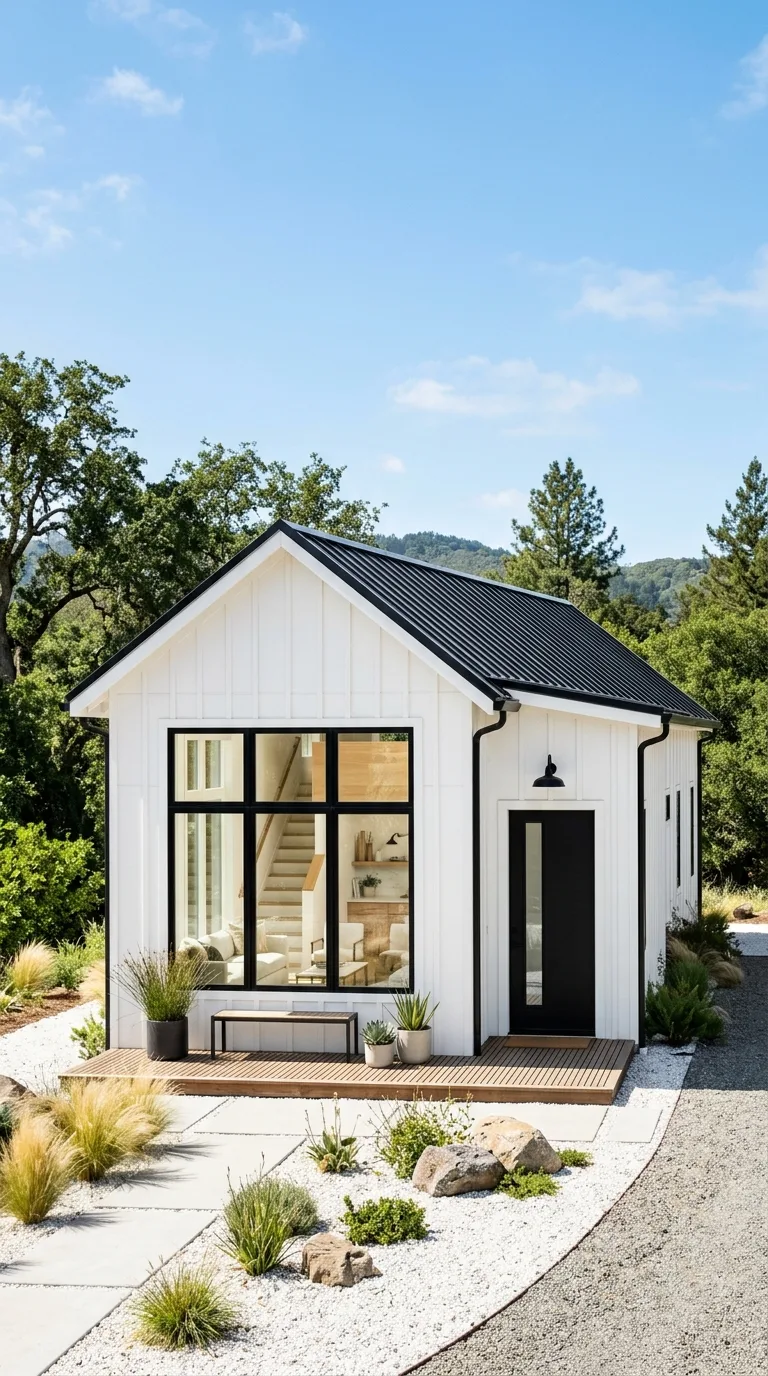
A white small barndominium with large windows looks clean and airy, with a Scandinavian feel. White makes the building look larger and sets off planting and a colored front door. Black window frames, a black door and a dark roof add crisp contrast.
Good to know: large windows bring in a lot of sun, so choose energy-efficient glass suited to your climate and plan overhangs or shading on south and west walls.
8. Log Cabin Inspired Barndominium
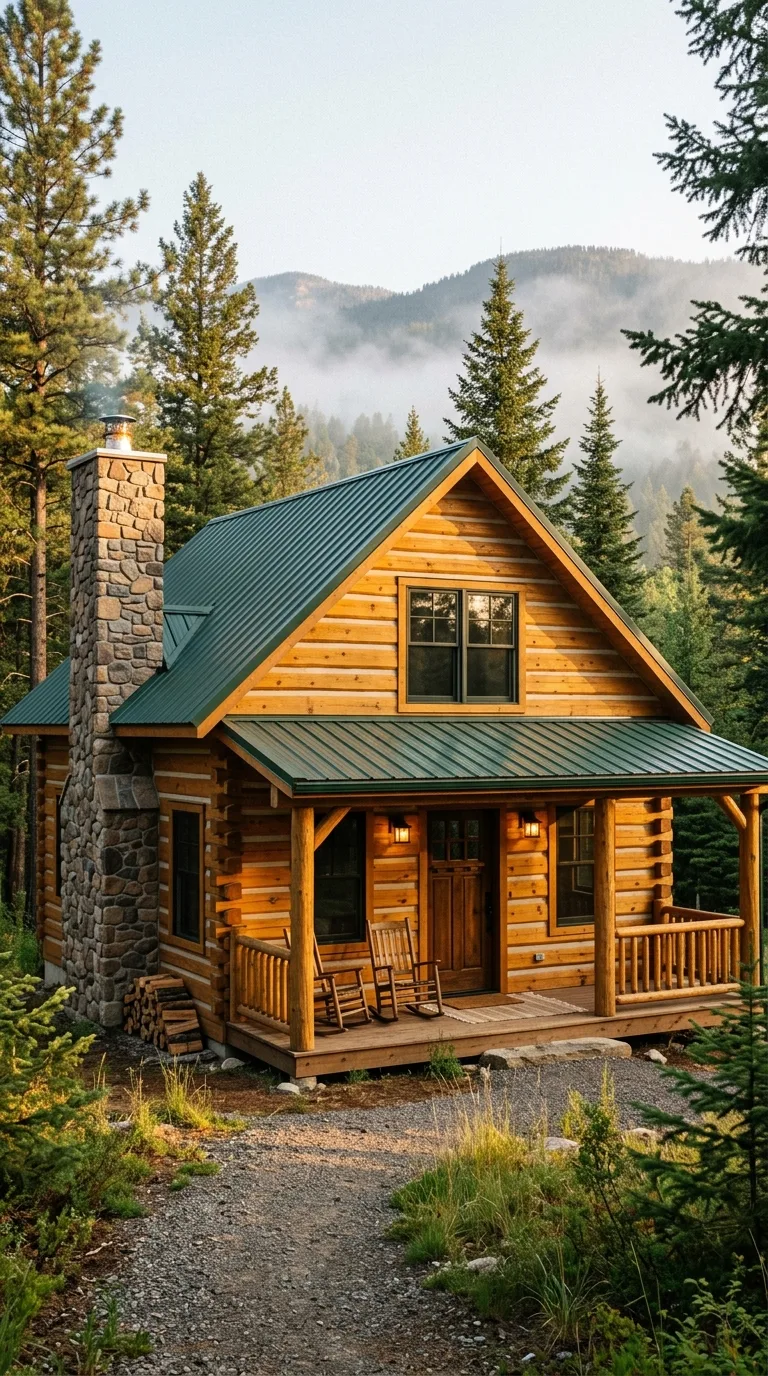
Log or half-log siding over the frame gives a small barndominium the look of a log cabin, while the inside keeps its open plan. A honey or golden brown stain and a stone chimney feature complete the look, and it suits wooded or mountain sites.
Good to know: wood log siding needs regular staining and sealing against sun, water and insects; steel or vinyl log-look siding cuts that upkeep.
9. Industrial Chic with Exposed Steel
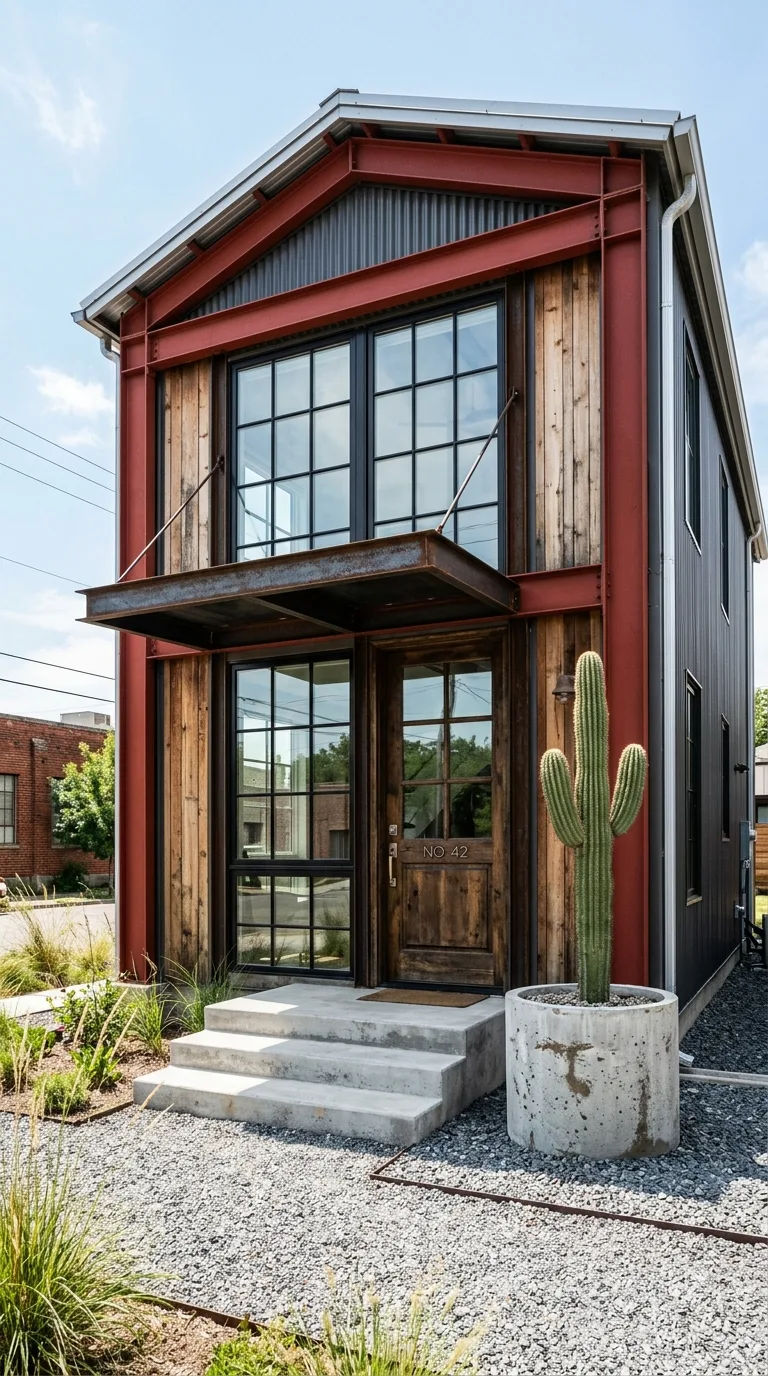
Exposed steel beams, metal awnings and industrial light fixtures celebrate the building’s structure instead of hiding it. Concrete steps, large factory-style windows and simple planting complete the look. It suits barndominiums that combine a home with a workshop or studio.
Good to know: steel exposed to weather needs a protective coating and touch-ups to prevent rust, and steel that runs from inside to outside can carry cold and cause condensation, so ask your designer how it will be detailed.
10. Gambrel Roof Small Barndominium
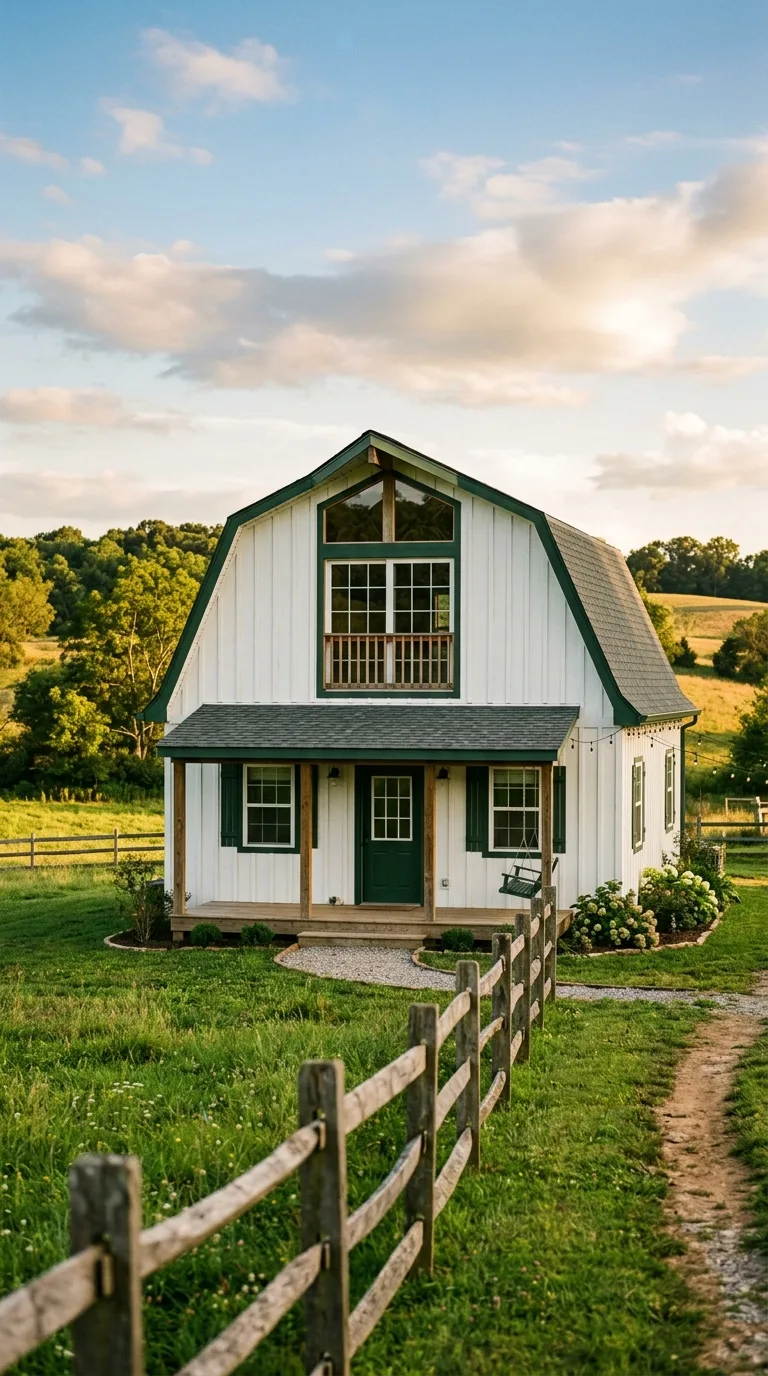
A gambrel roof, the double-sloped barn roofline, reads as a barn at a glance and gives more usable headroom upstairs than a simple gable on the same footprint. The steep lower slopes leave room for a loft or bedrooms under the roof. Traditional colors with contrasting trim emphasize the shape.
Good to know: a gambrel has more slopes and joints than a gable, which usually adds framing and roofing cost, so price both before deciding.
11. Desert Southwest Barndominium
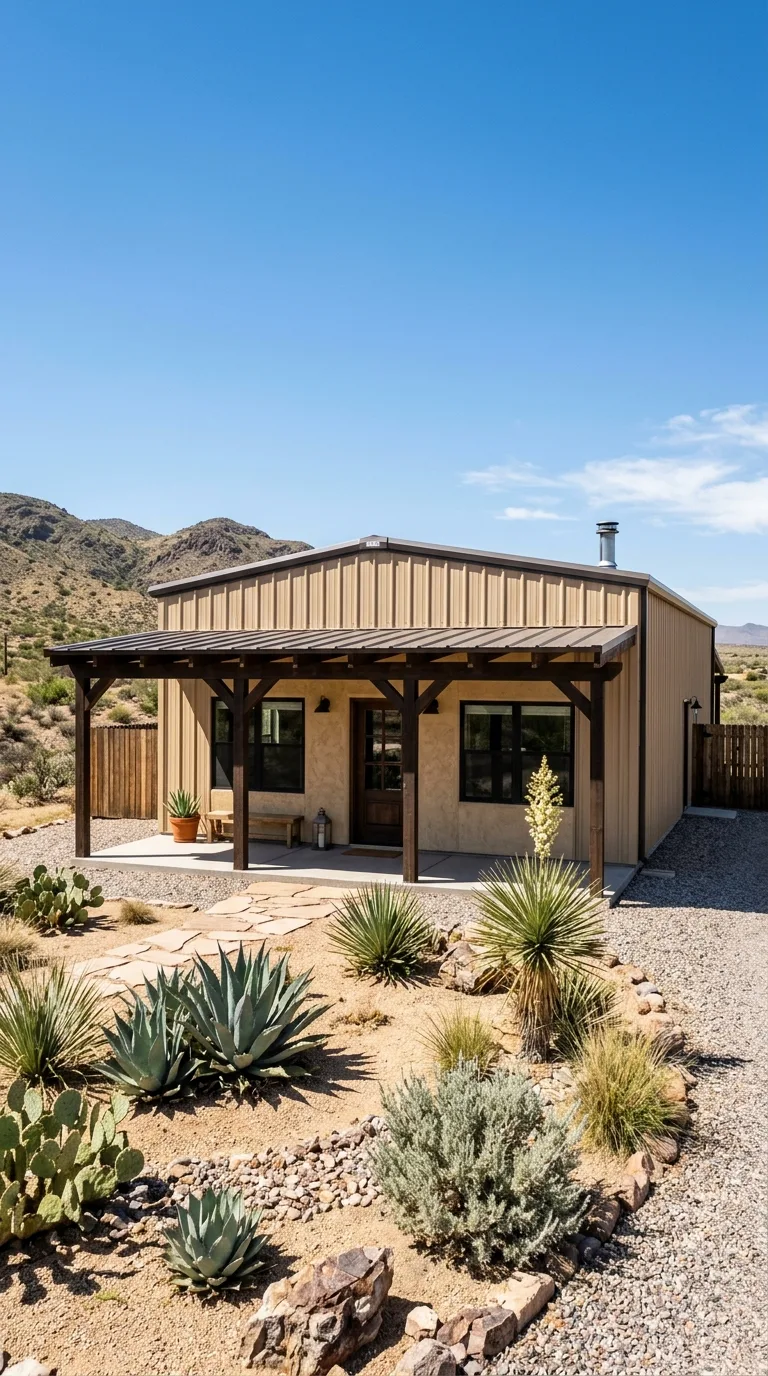
Sand-colored metal, a low-pitched roof, deep shaded porches and native desert plants suit a hot, dry site. Light roof and wall colors reflect sun, and stucco or textured accent walls add a Southwest feel. Agave, yucca and prickly pear in a grass-free front yard need far less water than a lawn.
Good to know: even native desert plants need regular watering until their roots establish, so plan drip irrigation for the first season or two rather than none at all.
12. Painted Metal with Shiplap Gable Detail
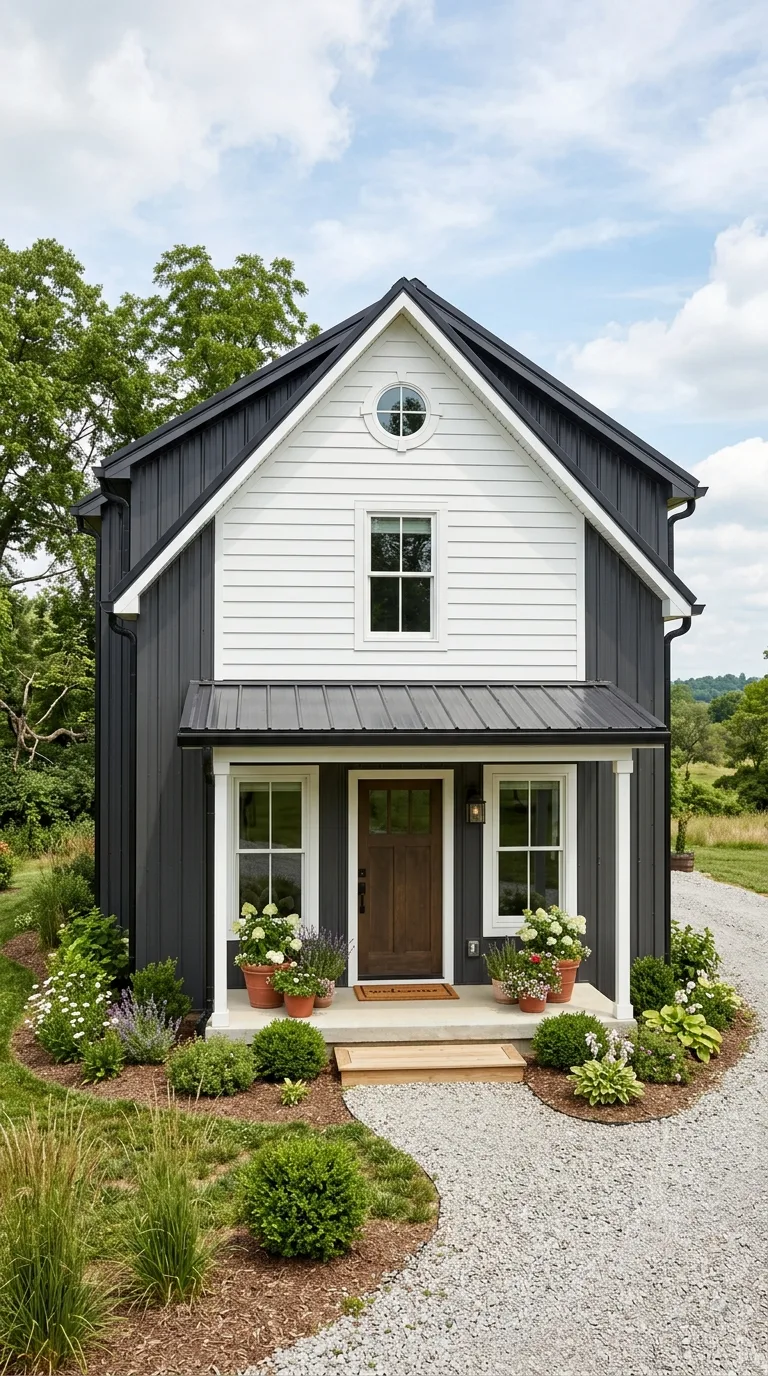
Shiplap or horizontal boards in the gable ends, above metal siding, add a focal point that draws the eye up and makes the roofline look finished. Painting the gable a contrasting color, such as white boards over dark gray metal, is a small upgrade with a big visual effect.
Good to know: where wood meets metal, flashing and a drip edge should stop water running behind the boards, and the wood needs exterior paint kept in good repair.
13. Barndominium with Attached Lean To Garage
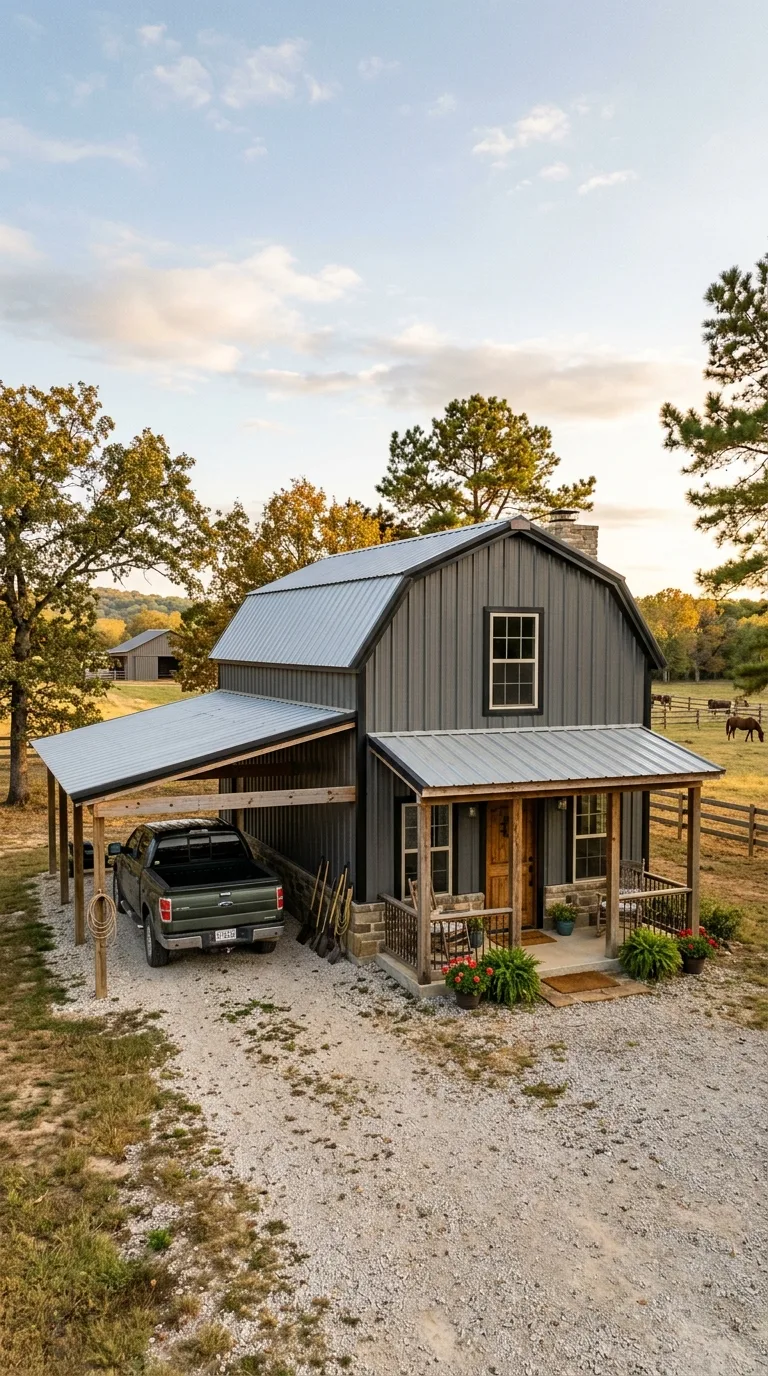
A lean-to along one side, with a single sloped roof, gives covered parking, a workshop or storage without changing the main roofline. It makes the building’s profile more interesting and solves vehicle and equipment storage. Matching metal cladding ties it to the house; add a garage door or leave it open as a carport.
Good to know: a low lean-to roof must meet the metal panel maker’s minimum roof pitch, and it needs gutters or a drainage plan so water doesn’t pool against the main wall.
14. Cottage Style Barndominium with Dormers

Dormers in the roof give a small barndominium a cottage look and bring daylight into the upstairs rooms. Gable dormers clad to match the main walls look original to the house, while shed dormers add more headroom and look more modern. Window boxes under the ground-floor windows finish the cottage look; see these winter window box ideas for cold months.
Good to know: every dormer adds roof valleys and flashing, which are common leak points on metal roofs, so choose a roofer experienced with dormers in metal.
15. Two Tone Metal Exterior
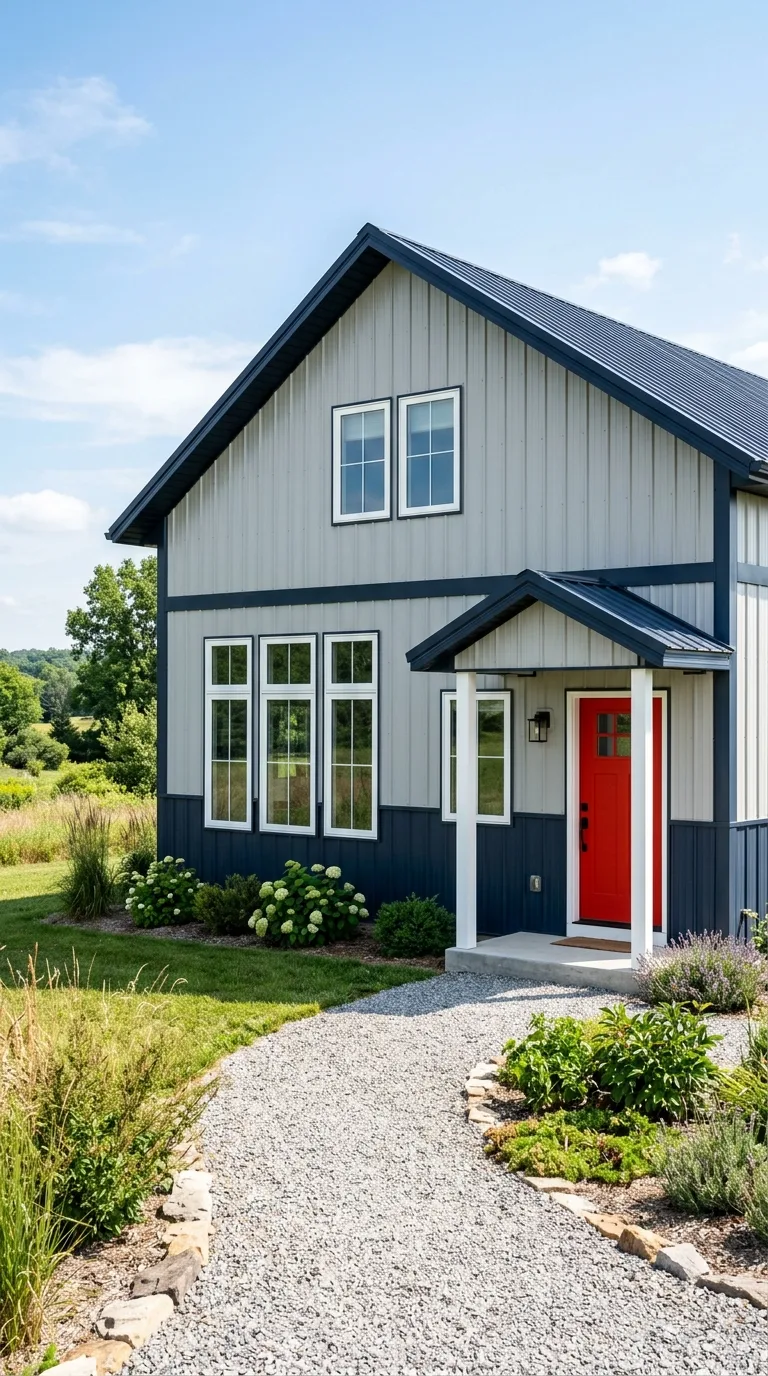
Two panel colors, such as a dark lower band with light upper walls, or a feature color on the front, break up the mass of a small building. Charcoal and white, forest green and cream, and navy and light gray are common pairs. Split the colors at a horizontal band, the roofline or a change in wall plane so it looks planned.
Good to know: order both colors from the same panel maker and paint system, and include the trim piece for the color change, so the joint looks clean.
16. Barndominium with Cupola and Weather Vane
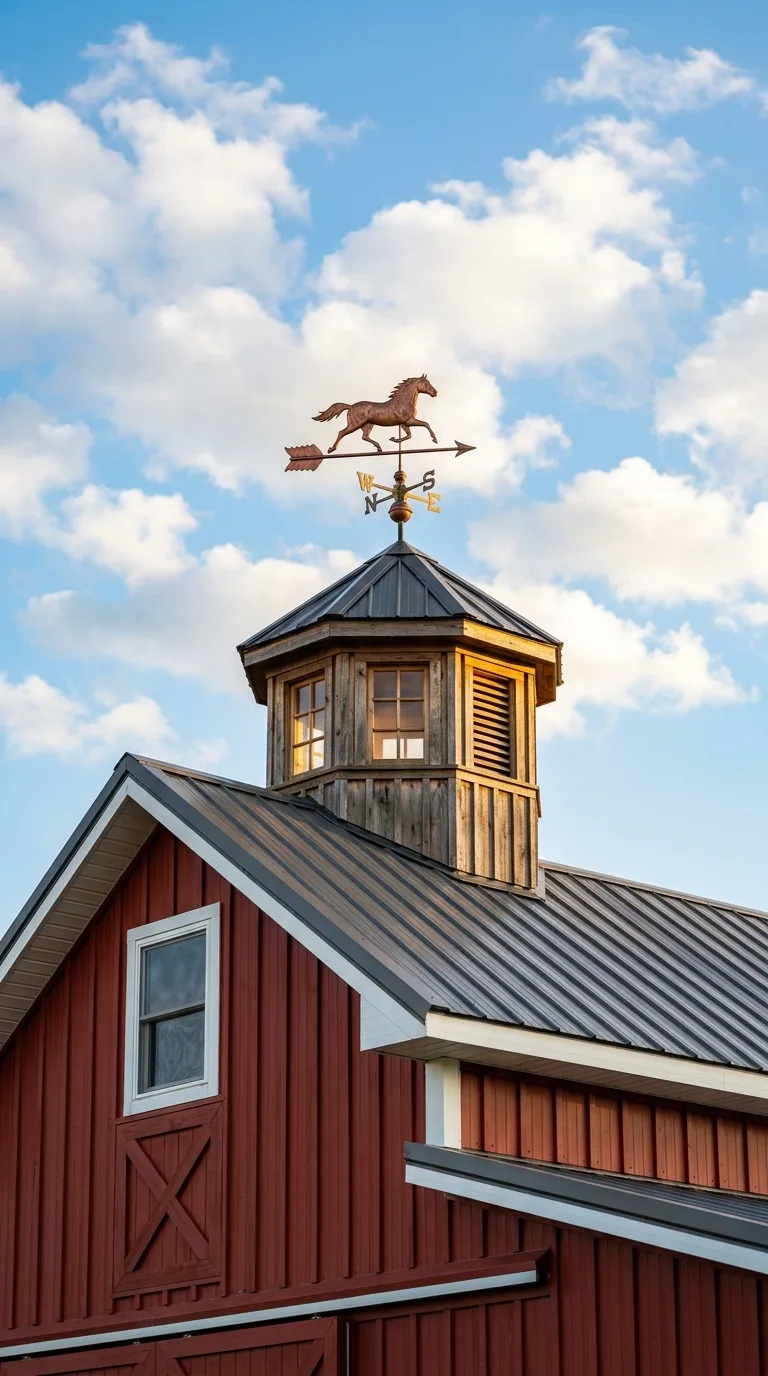
A small windowed cupola on the ridge, topped with a copper or iron weather vane, is a traditional barn detail. Cupolas once helped ventilate working barns; many today are decorative, though a vented one can still help ventilate an attic. It adds a vertical accent that makes a small building look taller.
Good to know: a cupola is a roof penetration, so it needs proper flashing; a decorative one should be sealed, and a vented one should be part of the attic ventilation design.
17. Cedar Shake Accent Barndominium
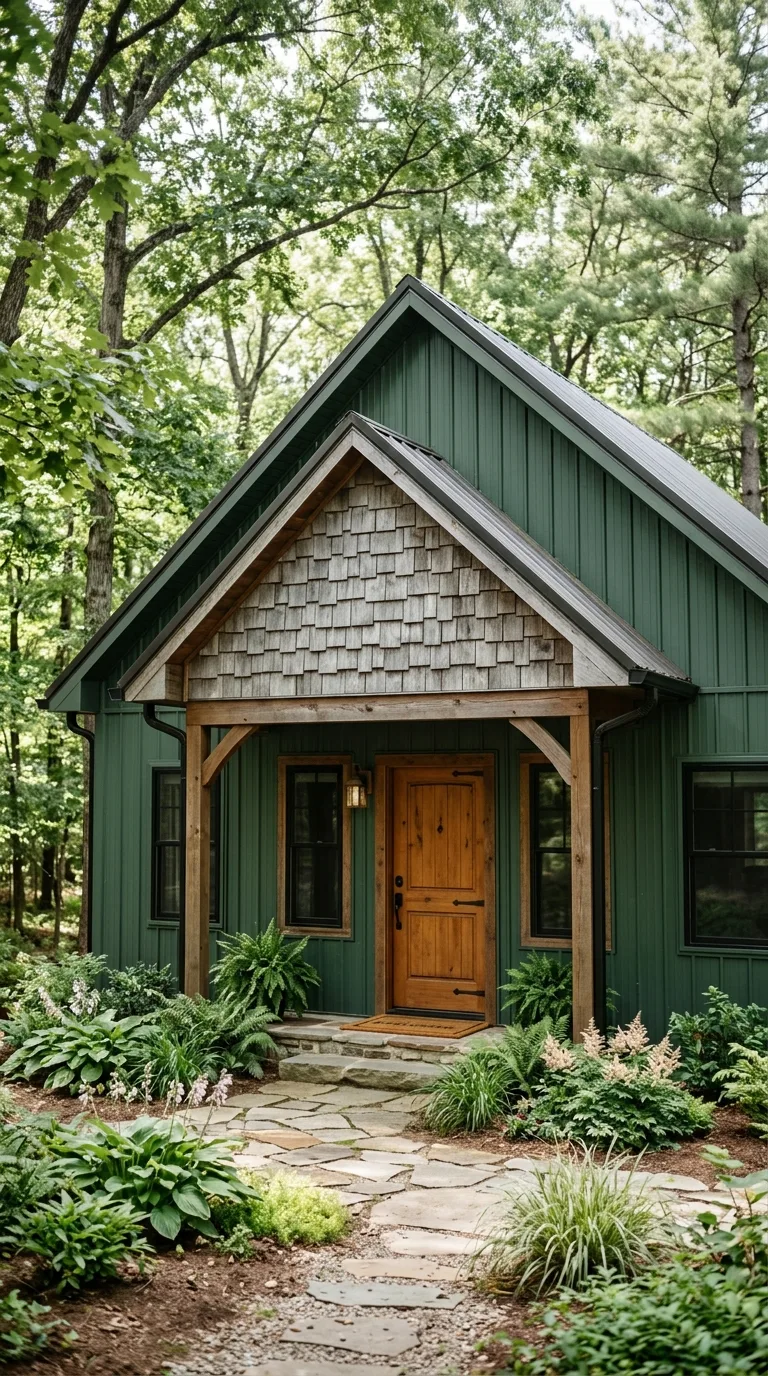
Cedar shakes on a gable, a porch wall or around the entry add natural texture and soften metal siding. Left unfinished, cedar weathers to silver gray, which suits charcoal, green and barn red panels. A small area of shakes adds character without the cost of cladding the whole building.
Good to know: in wildfire-prone areas, check local codes, which may restrict wood shakes. Elsewhere, keep shakes clear of the ground and stain them if you want to keep the original color.
18. Barndominium with Oversized Sliding Barn Door
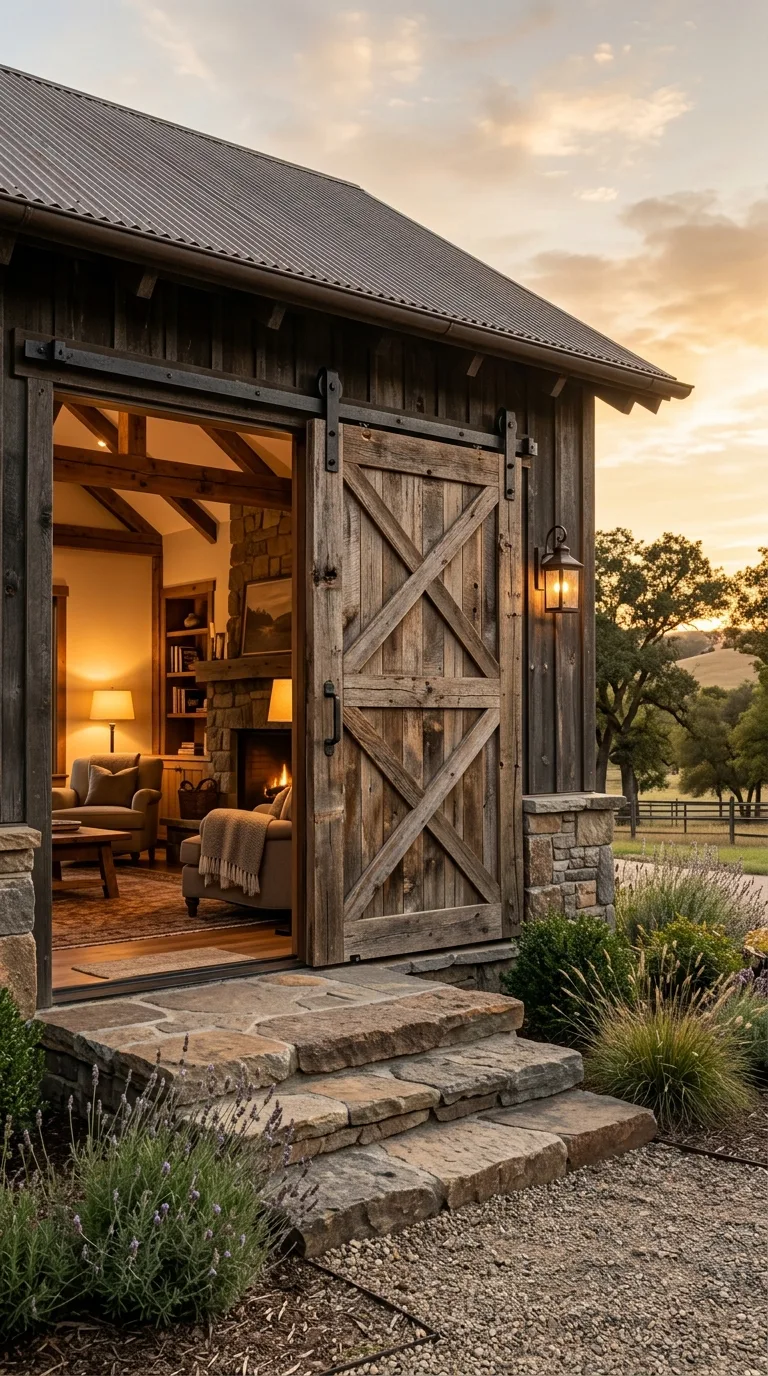
A large sliding barn door on the front can open a workshop, living room or entertaining space to the outdoors and makes the building’s barn roots obvious. Reclaimed wood with an X-brace pattern and black iron hardware on a heavy-duty track is the traditional version.
Good to know: sliding barn doors don’t seal against drafts and rain the way hinged doors do, so use one over a garage or shop opening, or put an insulated door or glass wall behind it, and choose hardware rated for exterior use.
19. Scandinavian Inspired Dark Timber Barndominium
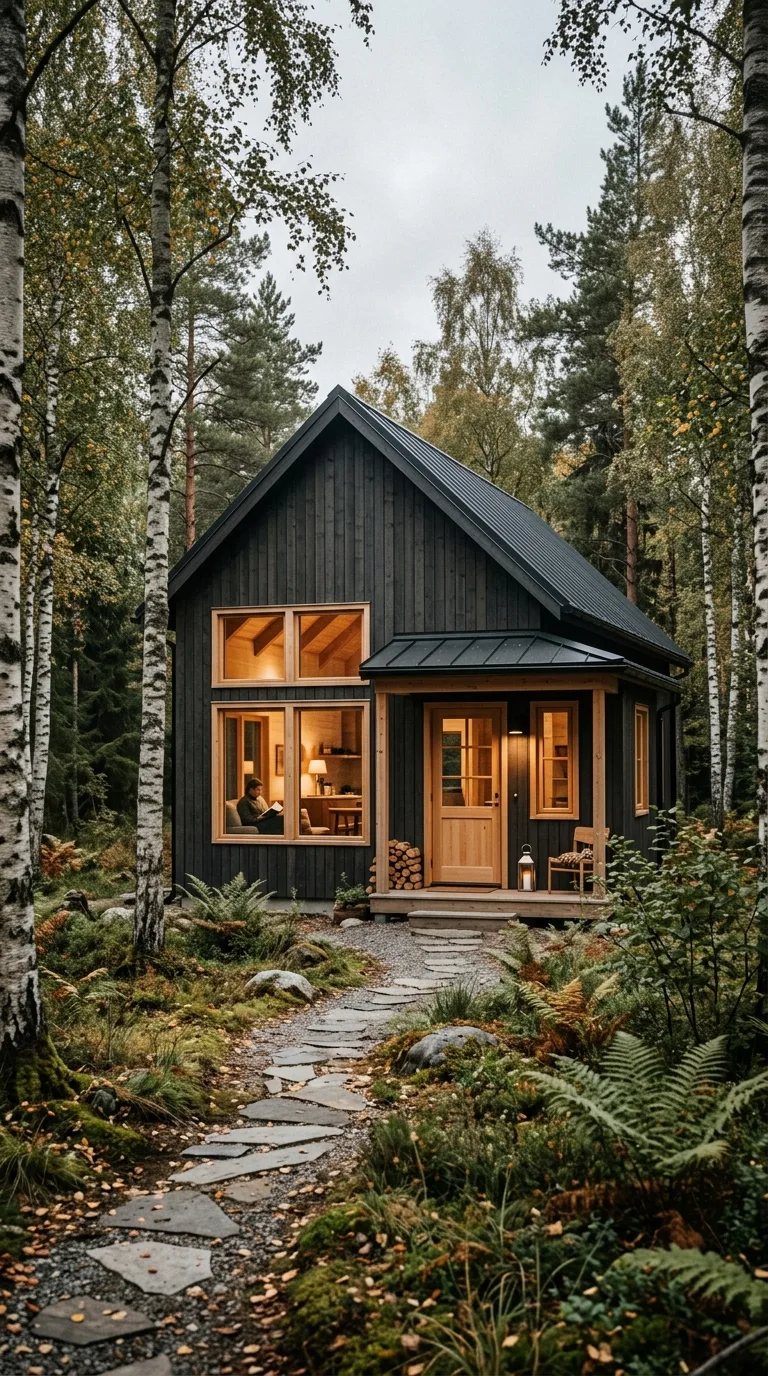
Dark stained vertical timber with clean lines and little trim gives a small barndominium a modern Scandinavian look that blends into forested sites. Warm wood around the windows and door, and large slim-framed windows, keep it from feeling heavy. A black or charcoal metal roof suits it.
Good to know: dark finishes on wood absorb more sun and need recoating to keep their color, especially on south and west walls; factory-finished wood or wood-look metal cladding needs less upkeep.
20. Barndominium with Metal Roof and Stucco Walls
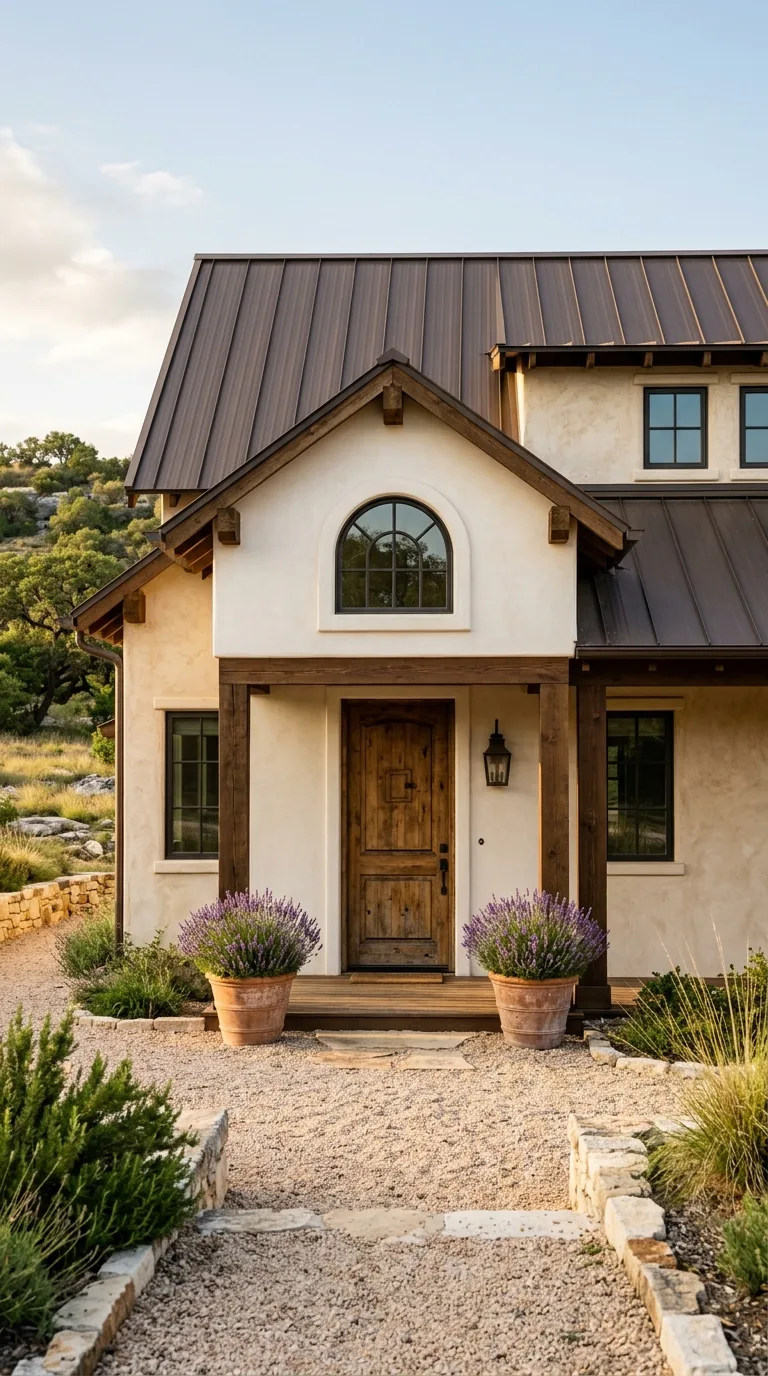
Stucco walls under a standing seam metal roof give a small barndominium a smoother, more finished look. The pairing suits Hill Country, Mediterranean and coastal styles, and a warm white or pale sand stucco with a dark bronze roof is a classic combination.
Good to know: stucco needs solid backing, lath and a drainage layer behind it, so it has to be planned into the wall design of a steel or post-frame building; hire a contractor experienced with stucco on these frames.
21. Tiny Barndominium with Loft and Exterior Staircase
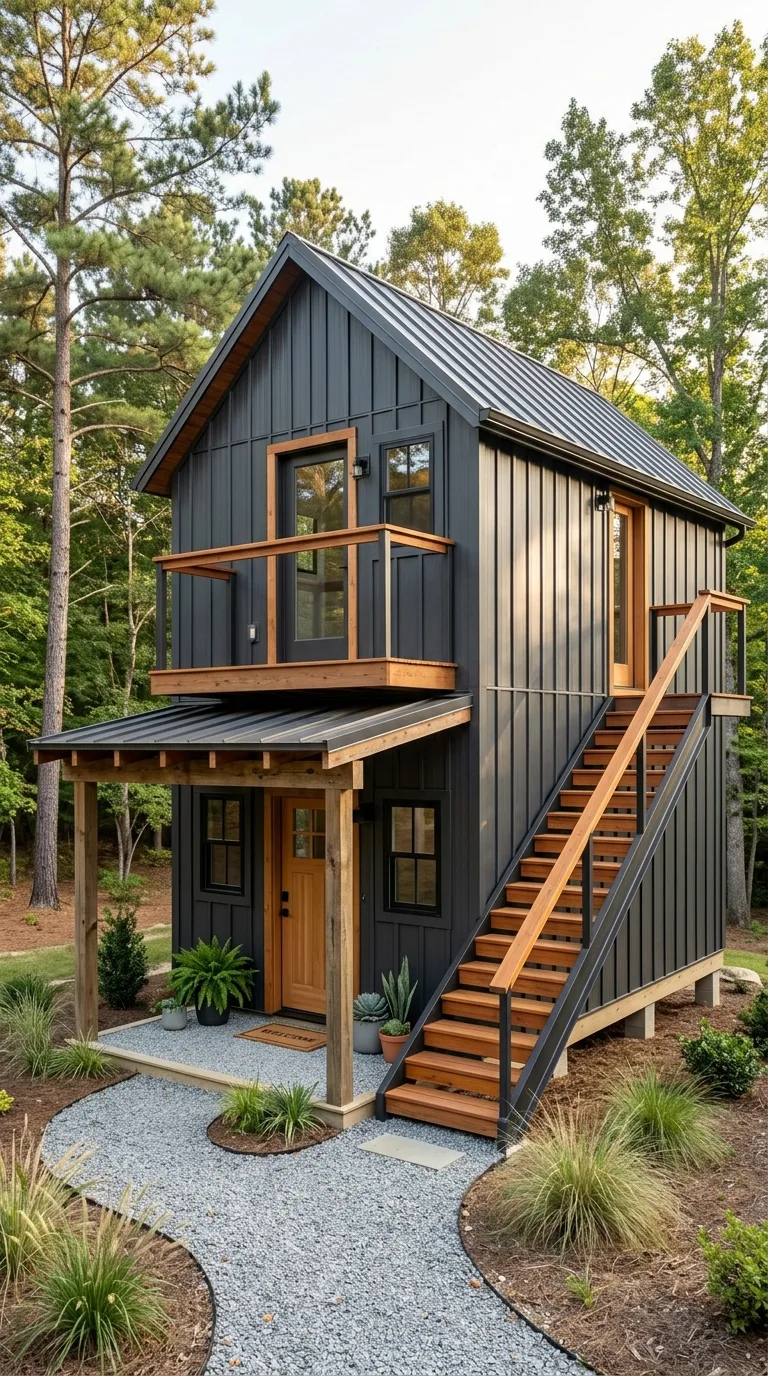
An exterior staircase up to a loft entrance or upper deck adds vertical interest and gives a very small barndominium a second outdoor space. Metal stairs with wood treads echo the building’s materials, and a small balcony at the top makes a private perch with views of the land.
Good to know: exterior stairs and raised decks must meet local code for stair dimensions, handrails and guards, and the open space under a deck can be finished with deck skirting that still lets air through.
22. Barndominium with Living Roof Garden
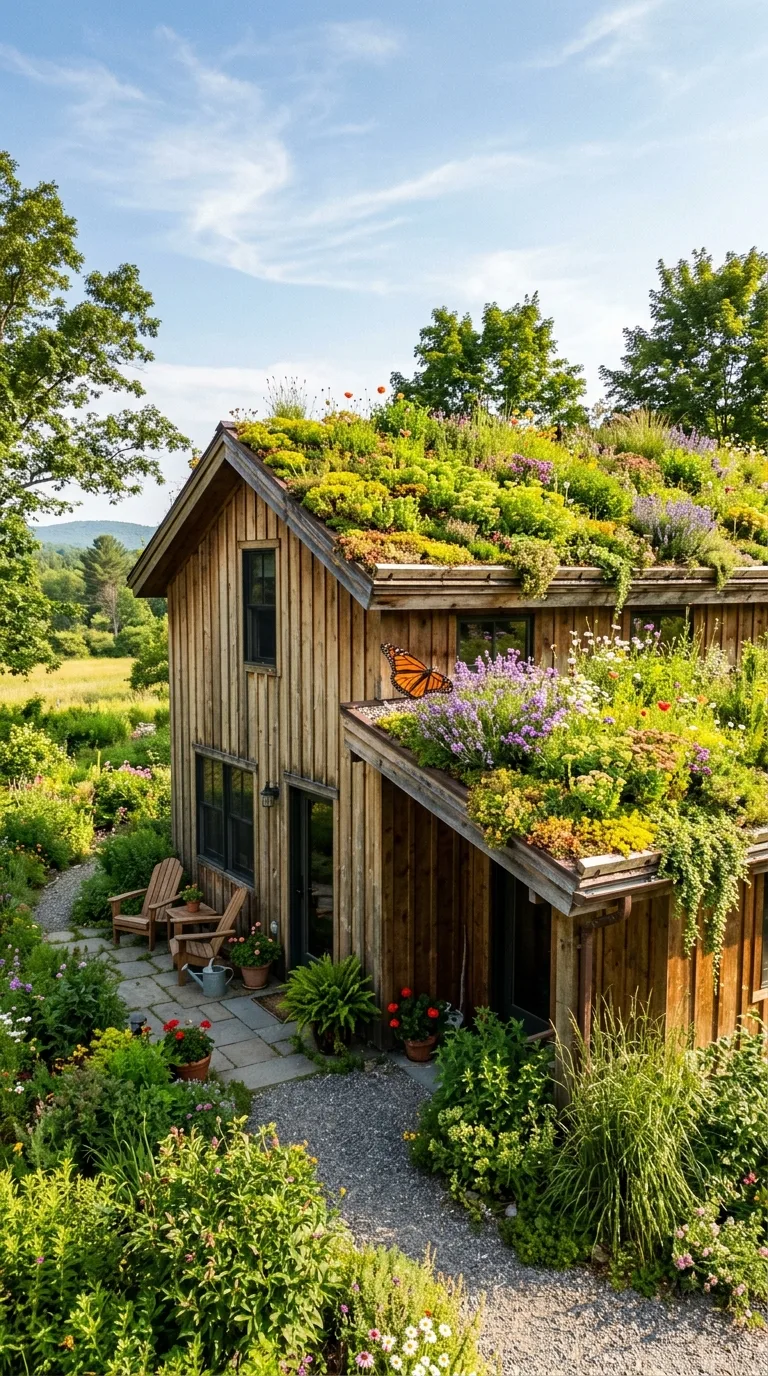
A living roof planted with sedums, grasses or wildflowers suits a low-slope section such as a lean-to, porch or garage roof, where it can be seen and reached for upkeep. EPA notes that green roofs can reduce stormwater runoff and help insulate a building; simple extensive green roofs use a growing medium only 2 to 4 inches deep.
Good to know: a green roof adds weight, especially when soaked, so have an engineer confirm the roof structure can carry it, and plan for watering, weeding and replanting, which EPA lists as typical maintenance.
23. Craftsman Inspired Barndominium with Timber Details
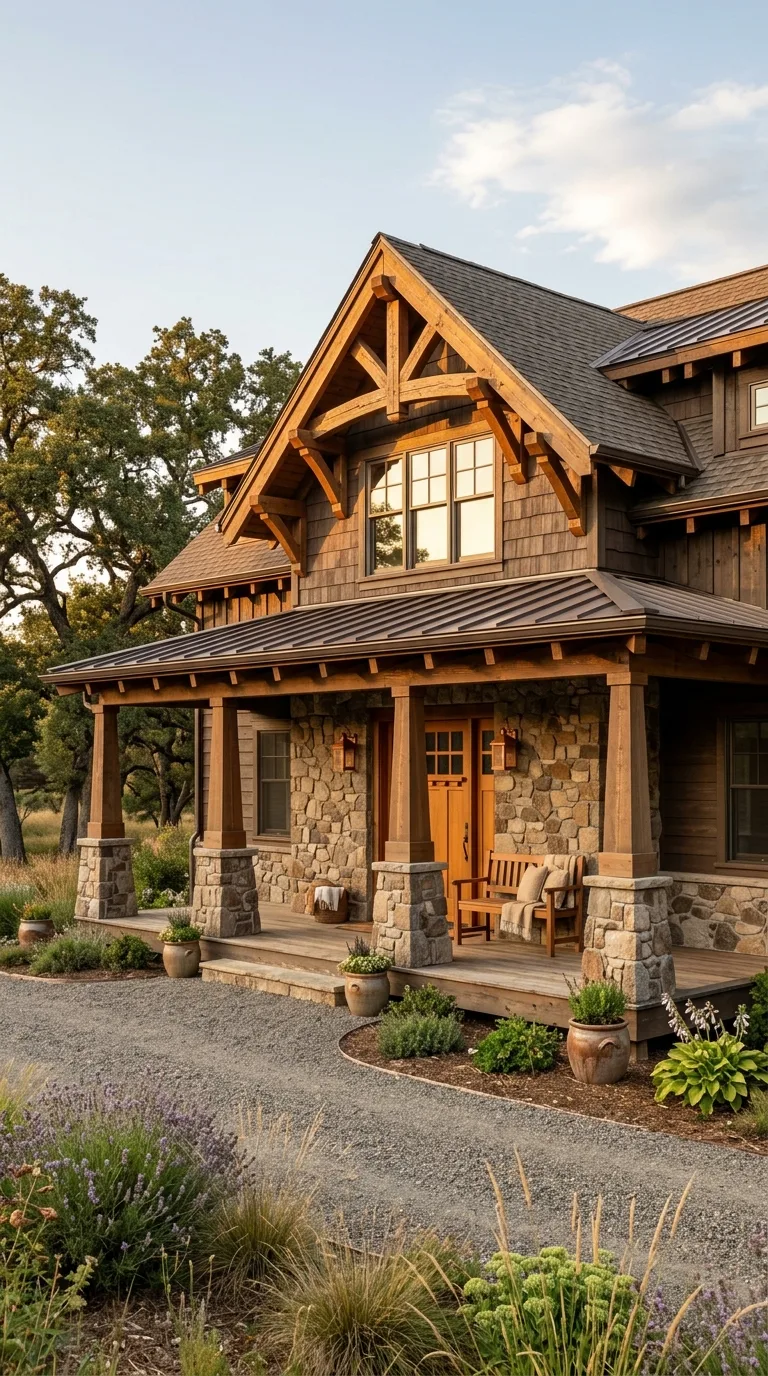
Craftsman details such as timber brackets under the eaves, tapered porch columns on stone bases and a decorative gable truss make a small barndominium read as a crafted home. The style’s focus on visible structure and natural materials suits the barndominium’s straightforward build.
Good to know: use rot-resistant or treated timber for exterior brackets and columns, seal cut ends, and set column bases on a plinth or base cap so they don’t sit in water.
Common mistakes to avoid
- Treating the build like a shed and skipping residential permits and code requirements.
- Leaving metal roofs and walls without a plan for insulation and condensation.
- Choosing a dark roof for a hot climate without considering heat gain.
- Using an exterior sliding barn door as the only seal on a living space.
- Putting a green roof on a structure that wasn’t checked for the weight.
Small barndominium FAQs
Do barndominiums need a building permit?
When used as a home, generally yes. A barndominium usually has to meet the local residential code, so check zoning and permit requirements with your local building department before buying a kit or hiring a builder.
What color metal roof is best for a hot climate?
Light or reflective colors. ENERGY STAR notes that lighter or reflective roofs stay cooler than roofs that absorb sunlight, and newer coatings give some darker colors better reflectance too.
Can a barndominium have siding other than metal?
Yes. Board and batten, log siding, stucco, stone veneer and cedar shakes all work, but they need the right sheathing or furring, weather barrier and flashing behind them, so plan them with the builder.
How do you stop condensation in a metal barndominium?
Insulate and air-seal the roof and walls so warm, moist indoor air can’t reach the cold metal, and keep indoor humidity under control. Ask the builder to explain the roof and wall assembly before construction.


