

21 Outdoor Kitchen Layout Ideas That Actually Work
A good outdoor kitchen is planned around how you cook and entertain, not just how it looks. The layout decides how many steps you take between the grill, the prep counter and the fridge, where guests gather, and whether smoke and heat drift into everyone’s faces.
Below are 21 outdoor kitchen layouts, each with what it suits and what to plan for. Start with the planning basics, because they affect where any outdoor kitchen can go.
Plan these first
Keep the grill clear of the house
NFPA advises placing the grill well away from the home and deck railings, and out from under eaves and overhanging branches. Built-in grills also come with their own clearance requirements, so follow the manufacturer’s installation instructions, especially next to combustible walls or under a roof.
Leave room to work
Kitchen planning guidelines from the National Kitchen and Bath Association call for work aisles of at least 42 inches for one cook and 48 inches for more than one. The same spacing keeps an outdoor kitchen comfortable.
Get gas, water and power done properly
Gas lines, plumbing and outdoor electrical work usually need permits and licensed trades, so plan them before the patio is paved. Outdoor outlets should be weather-resistant and GFCI-protected.
Plan for food safety
Put a sink or handwashing station near the prep area, keep separate plates for raw and cooked food, and use a food thermometer. The USDA lists 145°F with a 3-minute rest for steaks, chops and roasts, 160°F for ground meat and 165°F for poultry.
The 21 layouts at a glance
| Layout | Best for | Space | Plan for |
|---|---|---|---|
| L-shaped | Corners; cooking with company | Medium | Fridge away from grill heat |
| Straight run | Narrow patios, tighter budgets | Small | Grill clearance from the wall |
| U-shaped | Keen cooks | Large | Enough aisle space |
| Island with bar seating | Socializing | Medium to large | Services run under the patio |
| Galley | Narrow spaces between walls | Small to medium | 42–48 inch aisle |
| Pass-through window | Kitchens next to the house | Small | Grill clearance from the house |
| Pergola-covered | Long outdoor meals | Medium to large | Grill away from vines and beams |
| Smoker station | Barbecue | Medium | Where the smoke goes |
| Poolside | Summer entertaining | Large | Slip-resistant paving |
| Mobile carts | Renters, small patios | Small | Locking wheels |
| Fire pit combination | Evenings outdoors | Large | Local fire pit rules |
| Corner against fences | Compact yards | Small | Heat near a wooden fence |
| Pizza oven | Entertaining | Medium | Oven clearances and chimney |
| Covered roof | Use in more seasons | Medium to large | Overhead clearance, ventilation |
| Two zones | Parties | Large | Separate drinks area |
| Tiered | Sloping yards | Large | Retaining walls |
| Minimal single cooker | Small budgets | Small | One versatile cooker |
| With herb garden | Cooks who garden | Medium | A sunny spot |
| Built-in benches | Outdoor dining | Medium | Outdoor fabrics |
| Rustic stone | Natural settings | Medium to large | A solid base |
| Cleaning station | Every outdoor kitchen | Any | Drain connection |
1. L Shaped Layout with Grill and Prep Zone
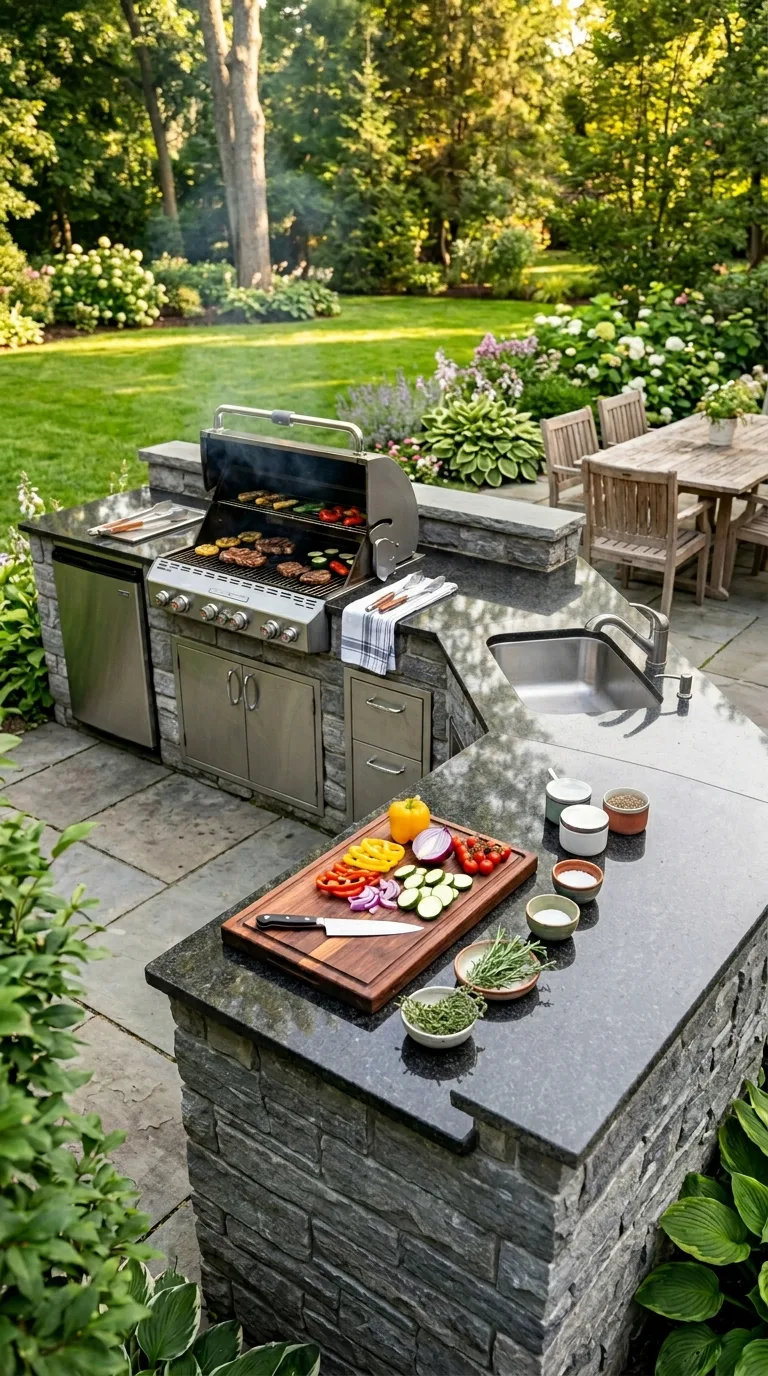
An L-shaped kitchen puts the grill on one arm and the prep counter on the other, so the cook turns between them instead of walking back and forth. It fits against two walls of a patio or a corner of the yard, and keeps the hot zone apart from the prep zone.
Good to know: put the refrigerator or cooler at the far end of the prep arm, away from the grill’s heat.
2. Straight Run Kitchen Against a Wall
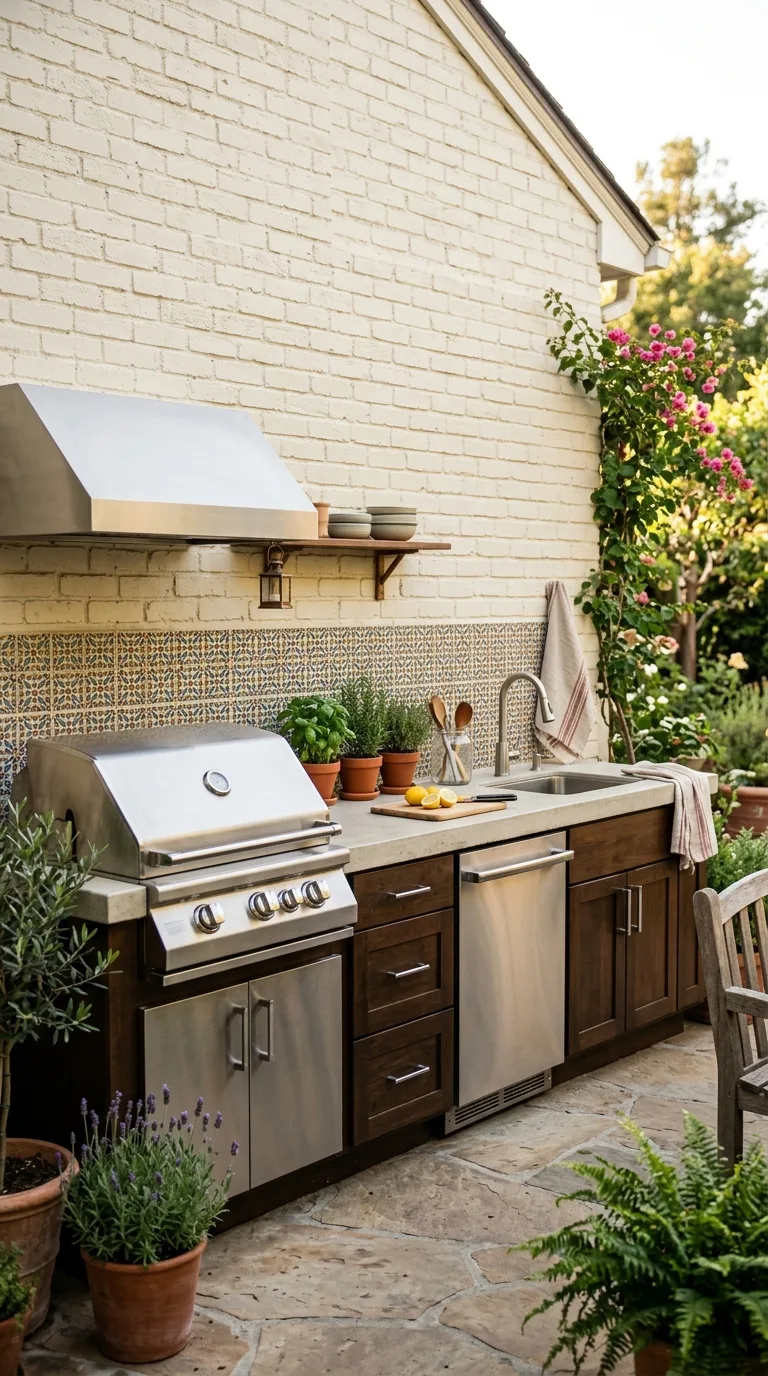
A single straight counter against a house or garden wall is the most compact layout and usually the least expensive. Prep, grill and serving space line up left to right, which suits narrow patios and townhouse gardens. Building against the house can also shorten gas and water runs if the indoor kitchen is on the other side.
Good to know: a grill on a house wall still needs the clearances its manufacturer specifies, so check them before you build; NFPA’s general advice is to keep grills well away from the home.
3. U Shaped Layout for the Dedicated Cook
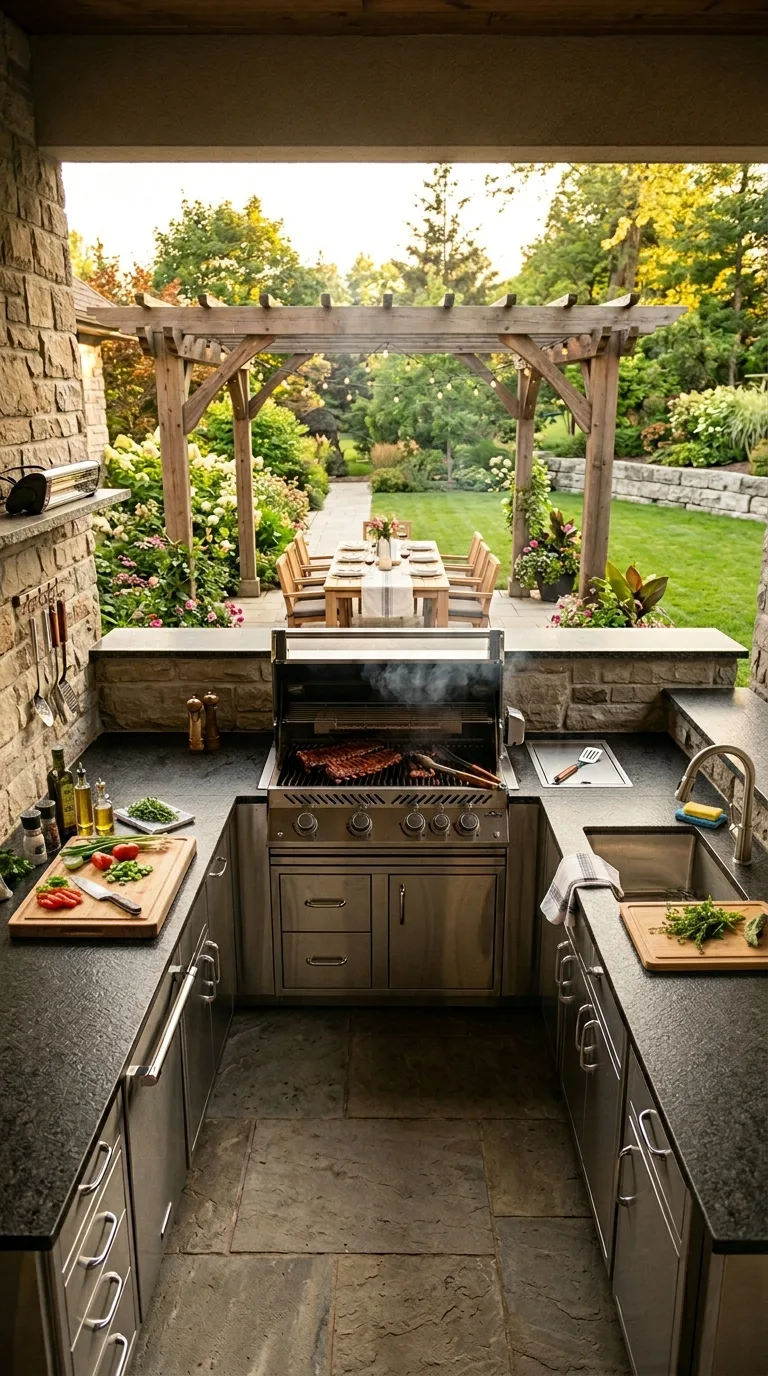
A U-shaped kitchen wraps counters around the cook on three sides, giving the most counter space and keeping everything within a turn. Point the open end toward the dining or lounge area so the cook can talk to guests.
Good to know: leave enough room in the middle: kitchen guidelines suggest at least 42 inches of aisle for one cook and 48 inches for two.
4. Island Kitchen with Bar Seating
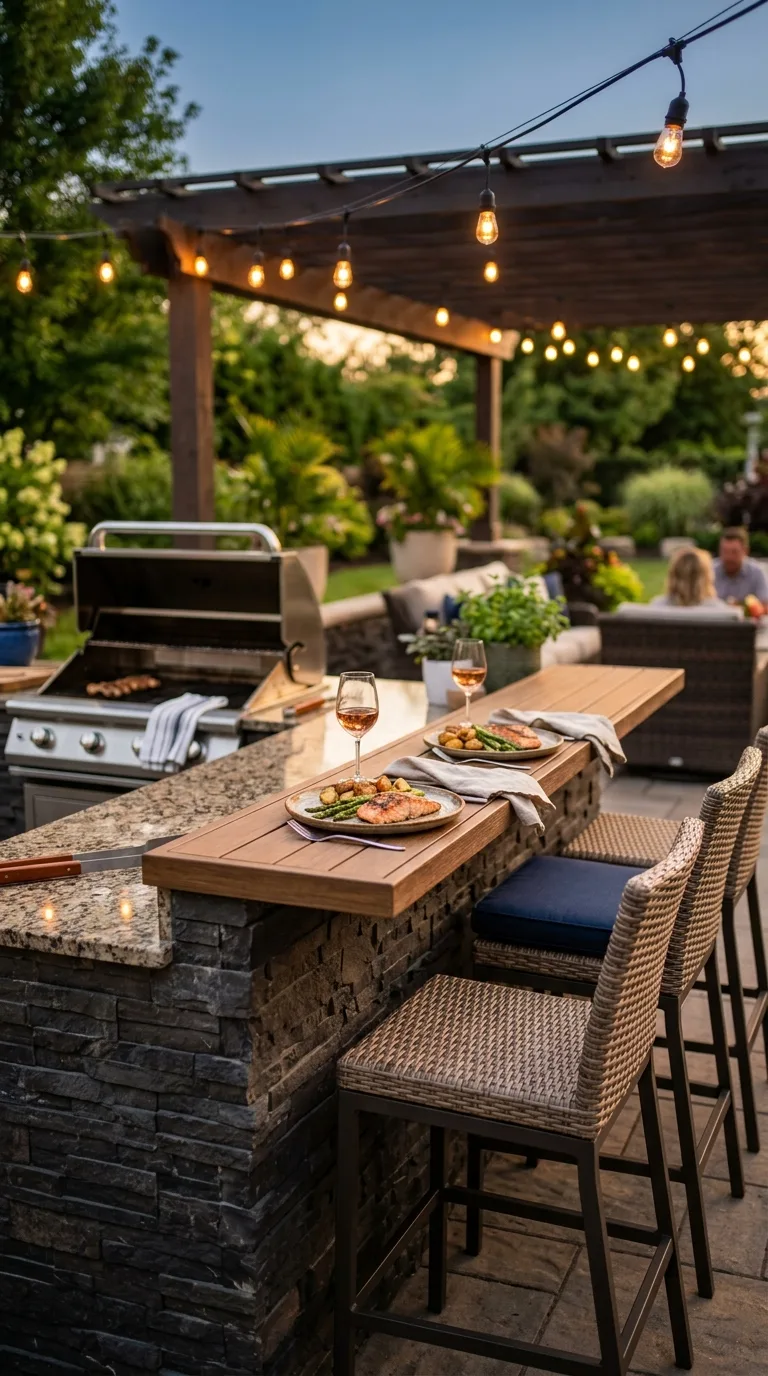
A freestanding island with stools along one side lets guests sit across from the cook. A raised bar on the guest side hides the prep mess, and in a small space the bar can double as the dining table.
Good to know: an island can be reached from every side, but running gas, water and power to it means trenching under the patio, so plan the services before you pour or pave.
5. Galley Kitchen Between Two Walls
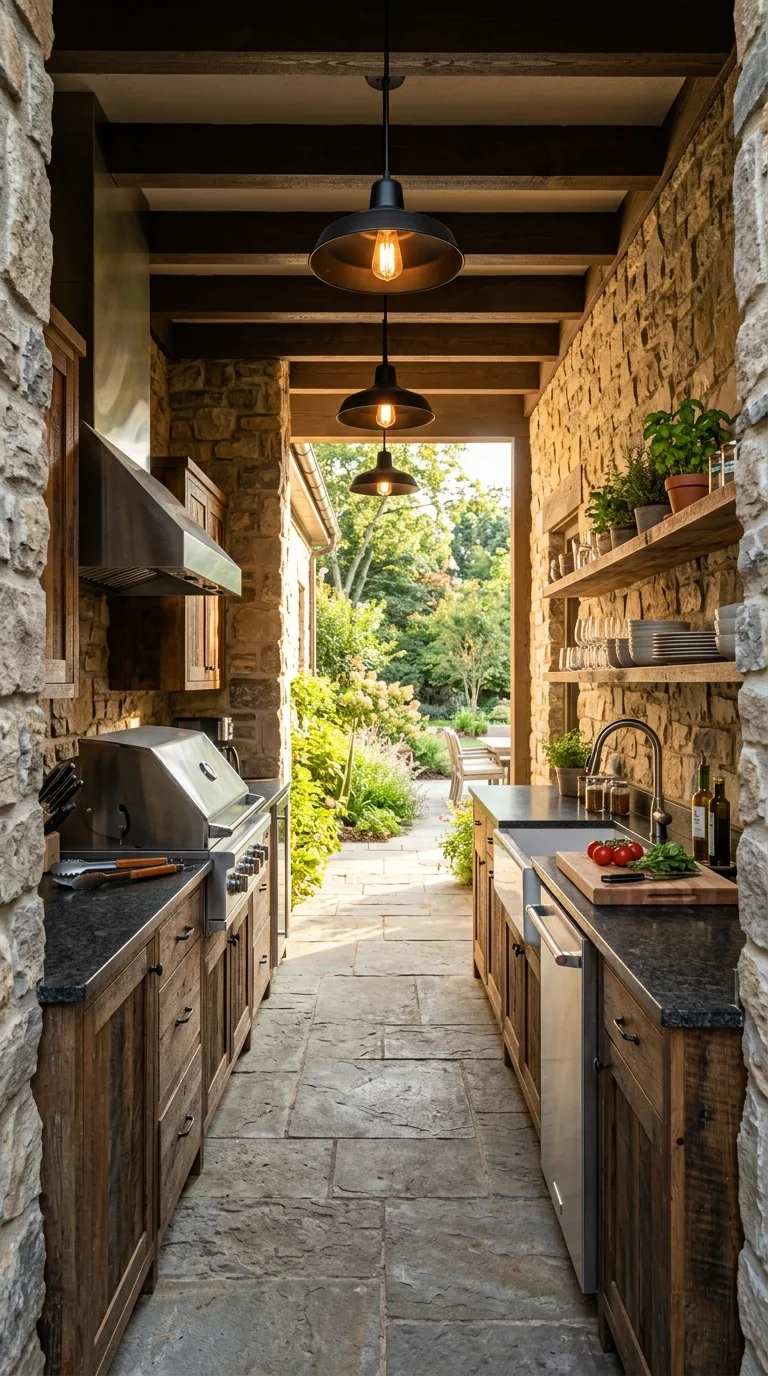
Two parallel counters with the cook in the aisle between them make an efficient layout for a narrow space, such as a covered breezeway or the side of the house.
Good to know: aim for an aisle of about 42 to 48 inches, the spacing kitchen guidelines recommend; narrower feels cramped, and much wider adds steps.
6. Outdoor Kitchen with Pass Through Window
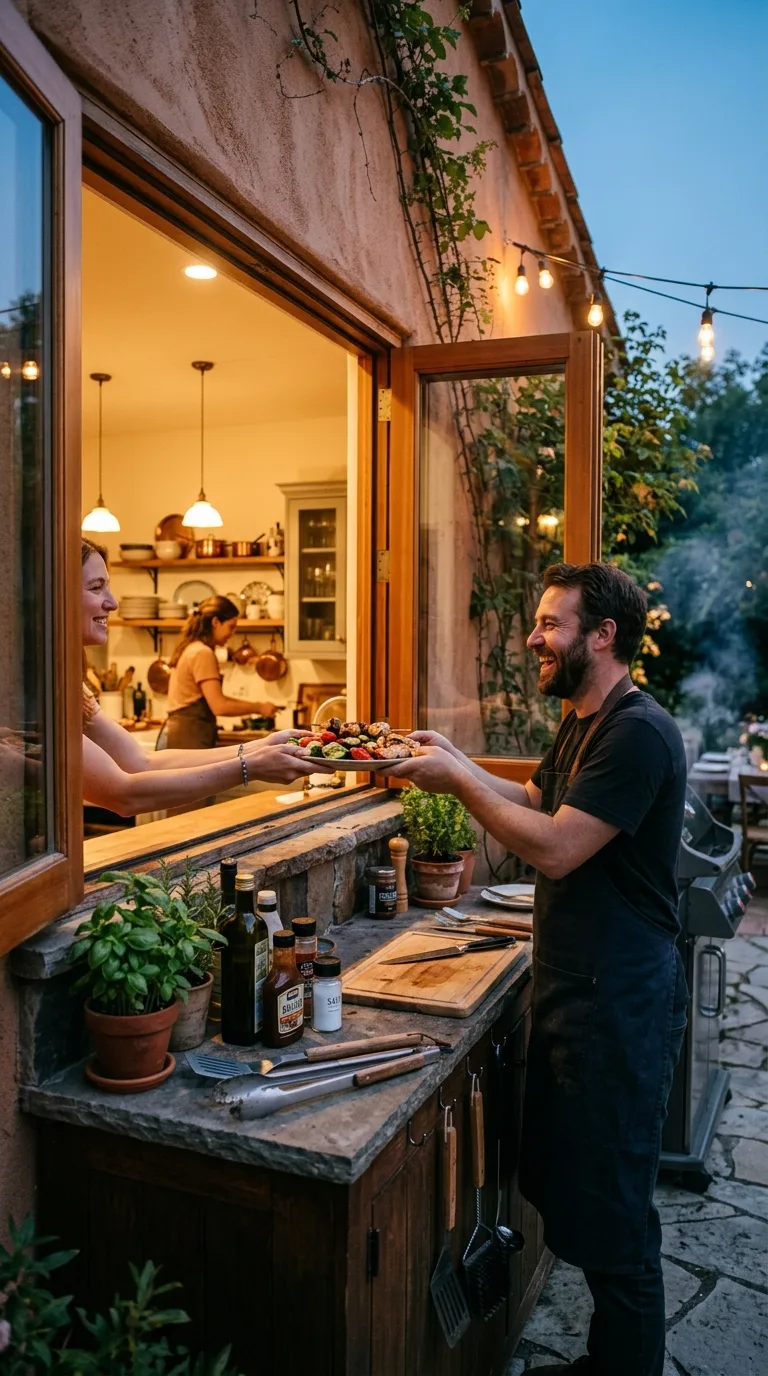
Building the outdoor counter under a window that opens to the indoor kitchen lets you pass food and plates through, and the indoor sink and fridge can serve both spaces, which can keep the outdoor build simpler.
Good to know: if the grill sits on this wall, keep it to one side of the window and follow the grill maker’s clearance requirements from the house.
7. Pergola Covered Kitchen with Dining Integration
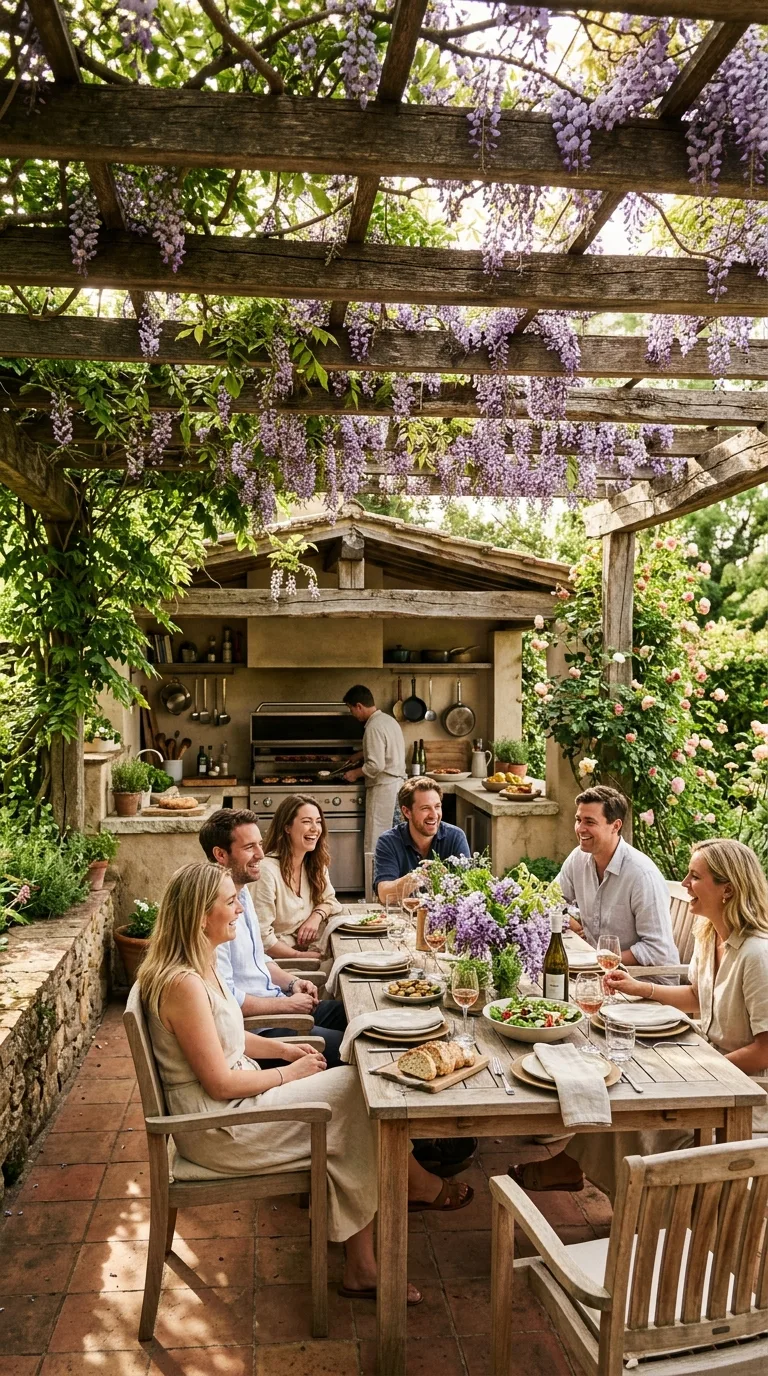
A pergola over the kitchen and the dining table creates one shaded outdoor room. Setting the table at the end of the counter lets the cook serve straight to it.
Good to know: keep the grill out from under dense vines and follow its clearance instructions for overhead structures. If you plant wisteria, avoid Chinese wisteria: NC State Extension lists it as invasive and suggests native alternatives such as American wisteria (Wisteria frutescens). Any wisteria needs a very sturdy structure.
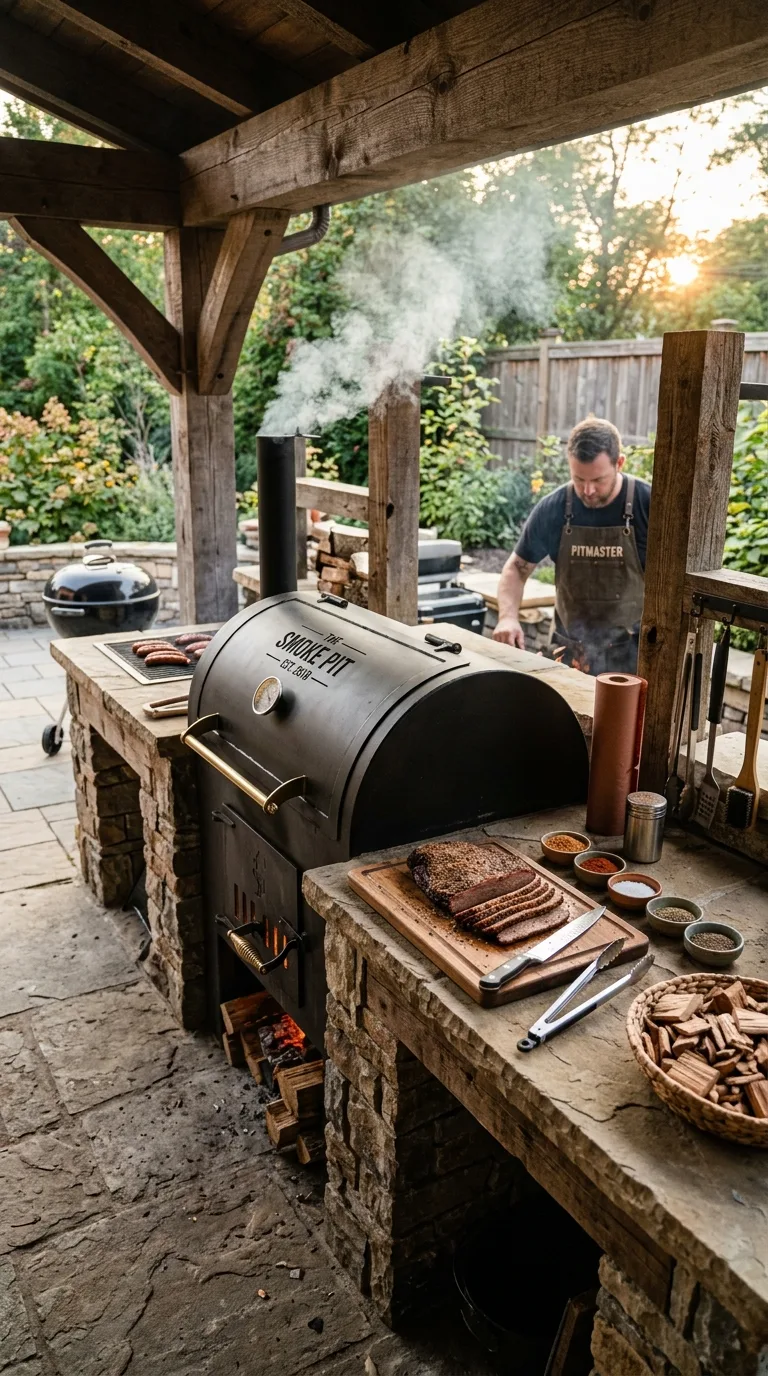
8. Built In Smoker Station Layout
A layout built around a smoker needs prep space beside it for rubs and wood, a counter for resting and carving large cuts, and ideally a small grill or burner elsewhere for side dishes while the smoker runs for hours.
Good to know: think about where the smoke goes: put the smoker downwind of seating and away from windows and the neighbors’ patio.
9. Pool Side Outdoor Kitchen and Bar
A counter that faces the pool keeps food and cold drinks close to the water, and facing the water lets the cook keep an eye on swimmers. An ice well, a spot for a blender and towel storage make it work as a bar too.
Good to know: use slip-resistant paving around it, since people walk up wet and barefoot, and keep the grill and glassware out of the main path from the pool.
10. Mobile Cart Kitchen for Small Spaces
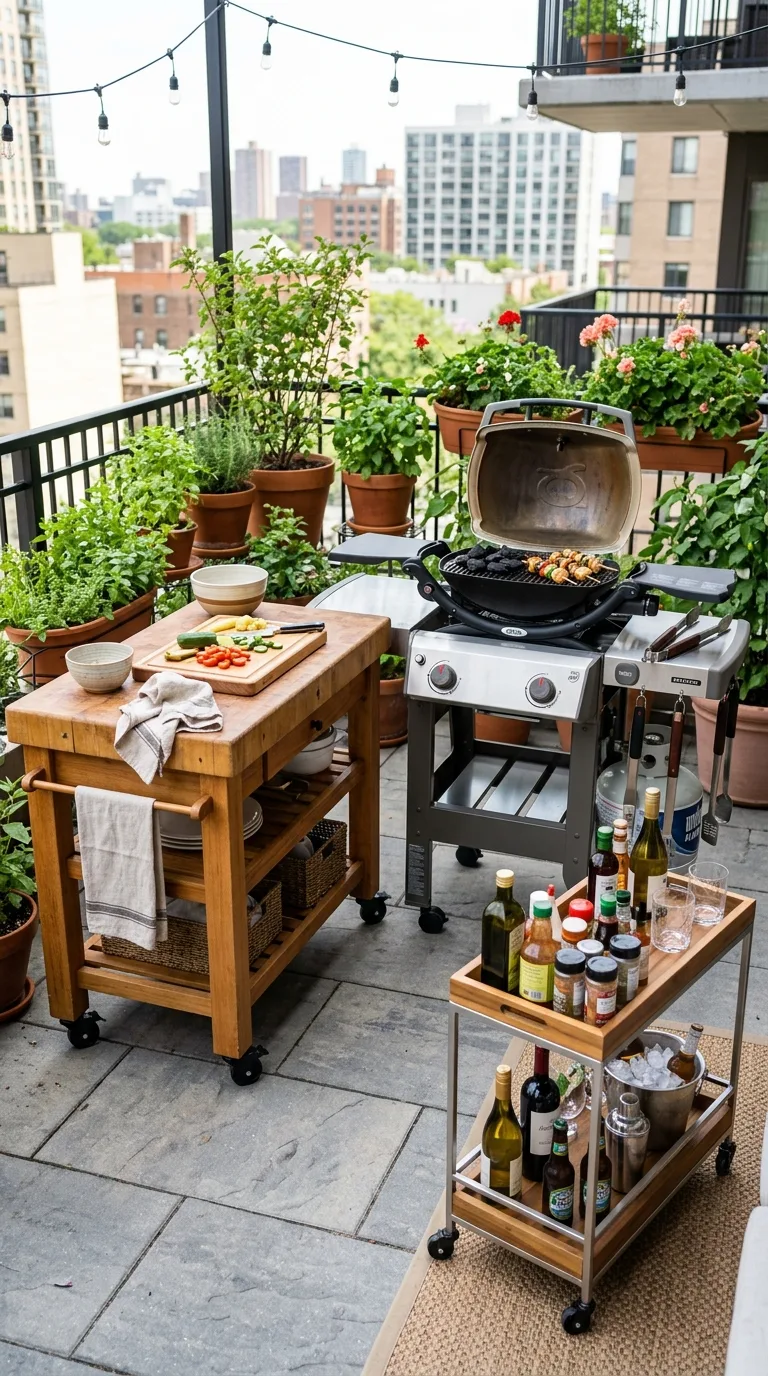
Rolling carts for the grill, prep and drinks give renters and small patios a flexible kitchen that can be regrouped or stored, and it moves house with you.
Good to know: choose carts with locking wheels, and roll the grill well away from the house when it’s in use, even if the carts are stored against a wall.
11. Fire Pit and Kitchen Combination
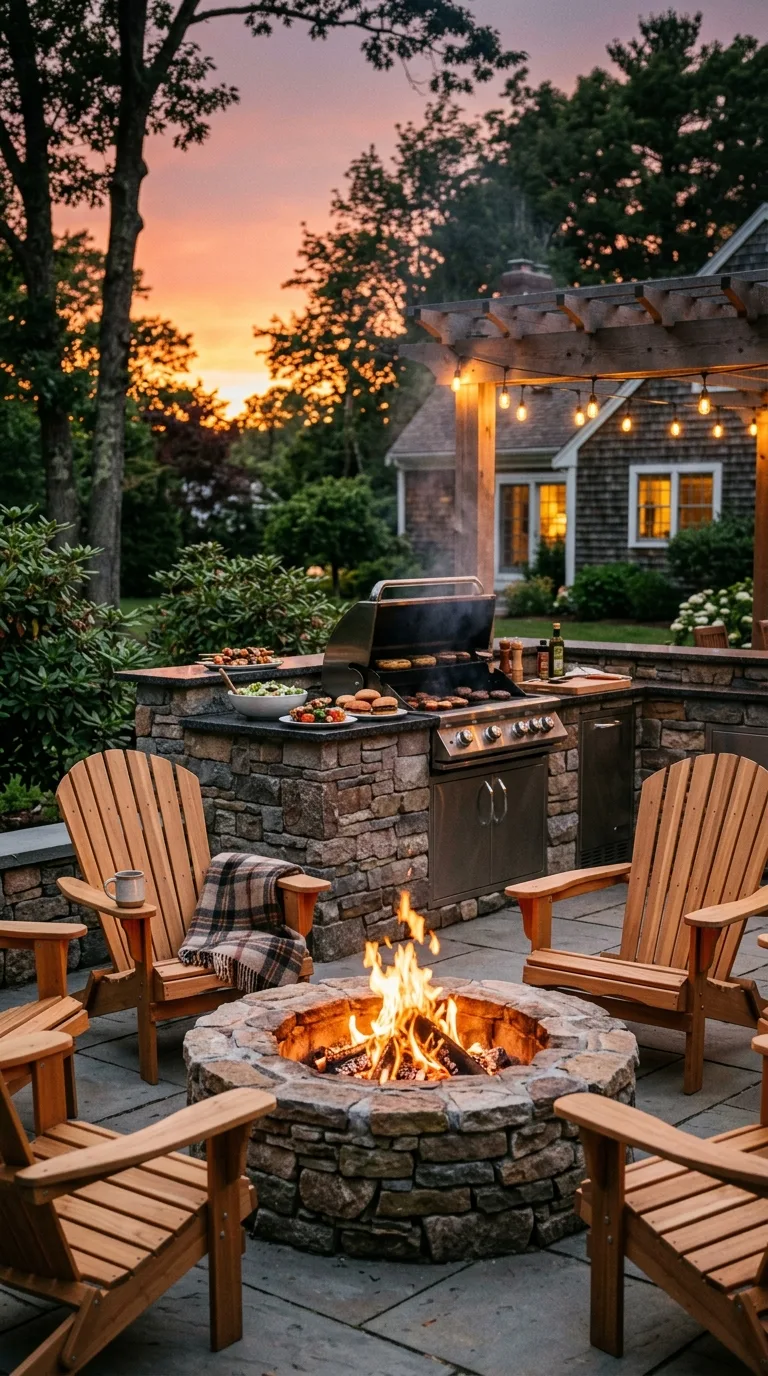
A fire pit seating area next to the kitchen keeps the evening in one place: cook, eat, then gather around the fire. A low wall or raised planter between the two zones can double as extra seating.
Good to know: fire pit rules vary, so check your local fire code and any HOA rules for how far a fire pit must be from structures, and place it so smoke blows away from the cooking area.
12. Corner Kitchen Tucked Against Two Fences
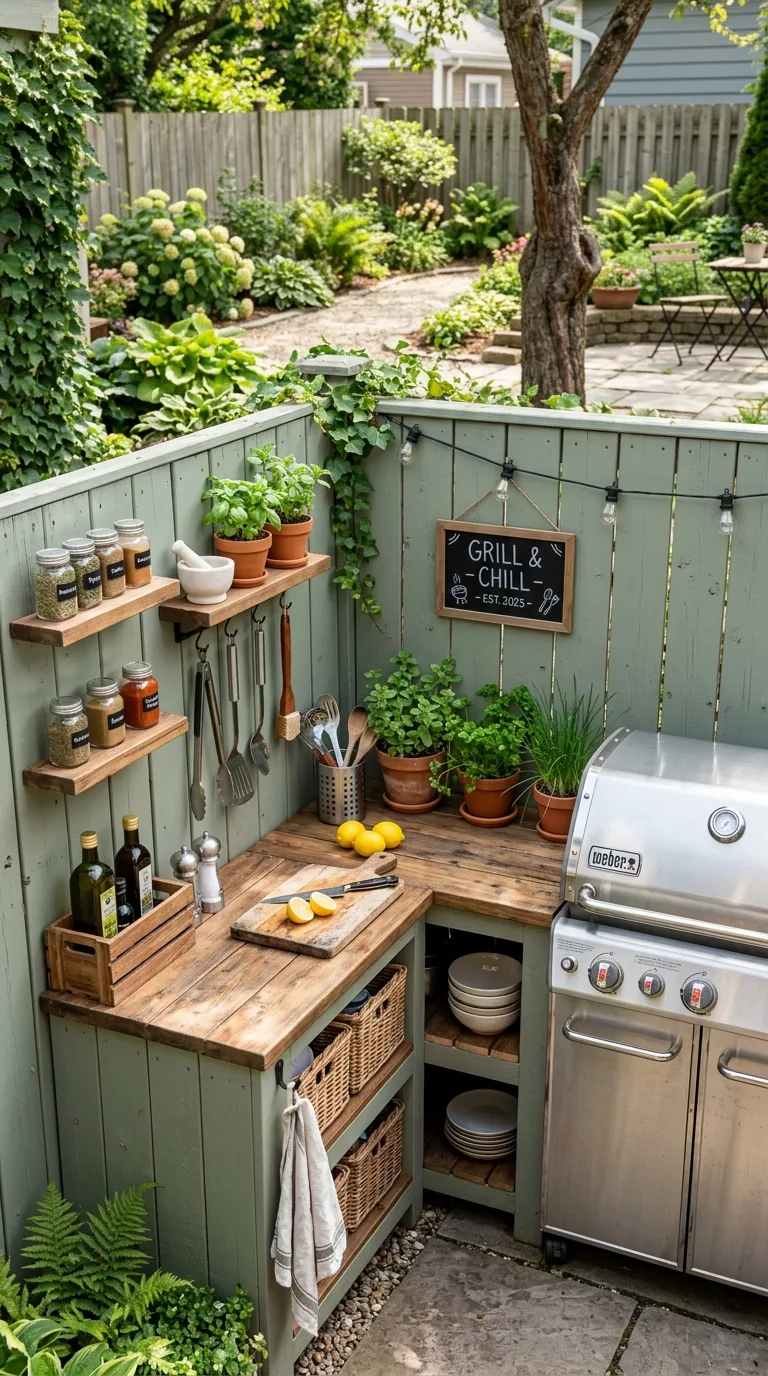
A kitchen built into the corner of two fences uses space that’s often wasted, adds shelter from wind and keeps the cook out of the yard’s main traffic. The fences can hold shelves and hooks for tools.
Good to know: a wooden fence can burn, so keep the grill’s required clearances from it, or use a non-combustible backing behind the grill if its manufacturer allows.
13. Outdoor Kitchen with Wood Fired Pizza Oven
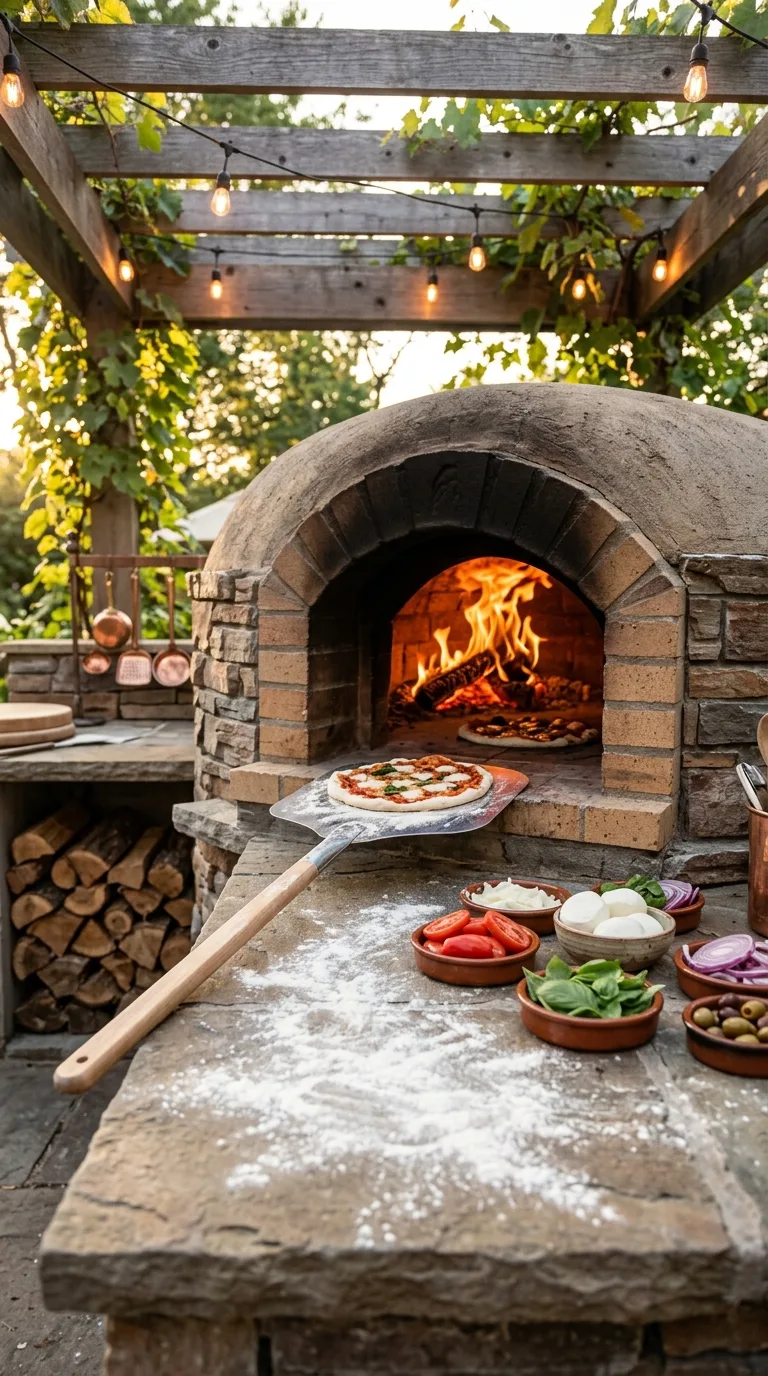
A wood-fired pizza oven at the center of the layout, with counter space on both sides for dough and toppings, makes cooking part of the entertainment. Wood-fired ovens run far hotter than a home oven, so thin pizzas bake in minutes.
Good to know: follow the oven maker’s clearance and chimney instructions, and keep a small grill or burner in the layout for everything that isn’t pizza.
14. Covered Roof Kitchen for Year Round Use
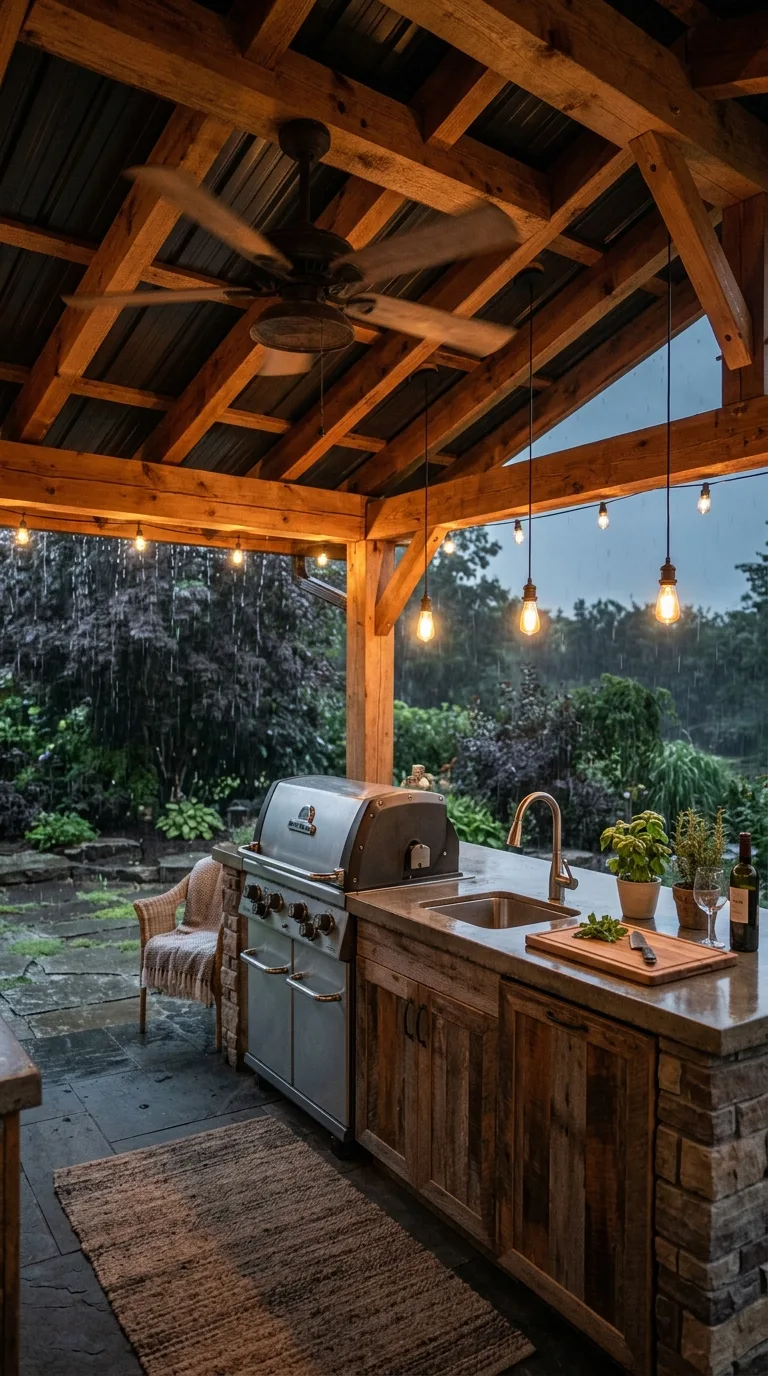
A solid roof protects the cook, appliances and counters from sun and rain, and allows fans and lights overhead, so the kitchen gets used in more seasons. Leaving the sides open keeps the outdoor feel and the airflow.
Good to know: grilling under a roof needs planning: follow the grill manufacturer’s clearance requirements for overhead structures, and ask whether an outdoor-rated vent hood is needed to carry smoke and heat away.
15. Two Zone Layout for Grilling and Chilling
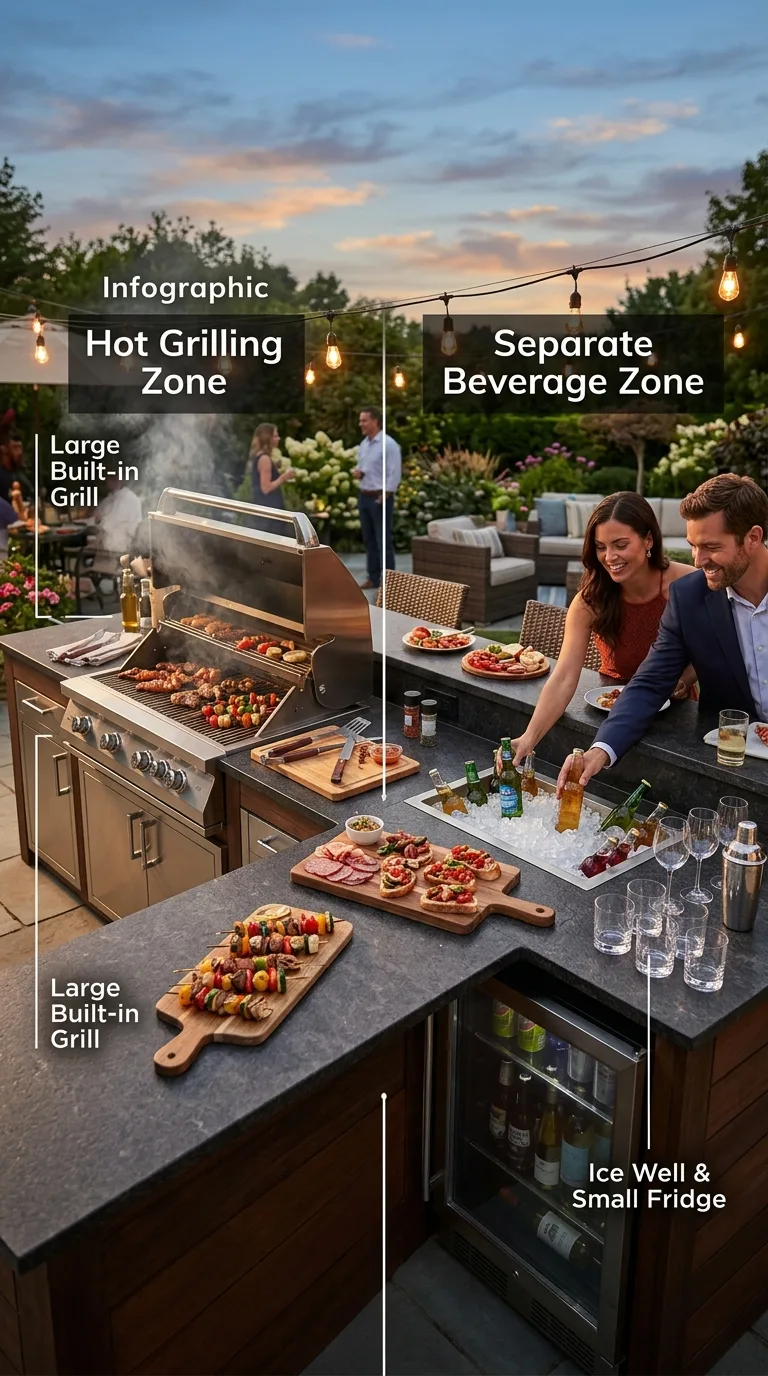
Separating a hot cooking zone from a drinks and serving zone keeps guests from crowding the grill. A counter between the two works as a hand-off point for finished plates.
Good to know: give the drinks zone its own fridge and ice so guests never need to walk through the cook’s space.
16. Tiered Kitchen on a Sloped Yard
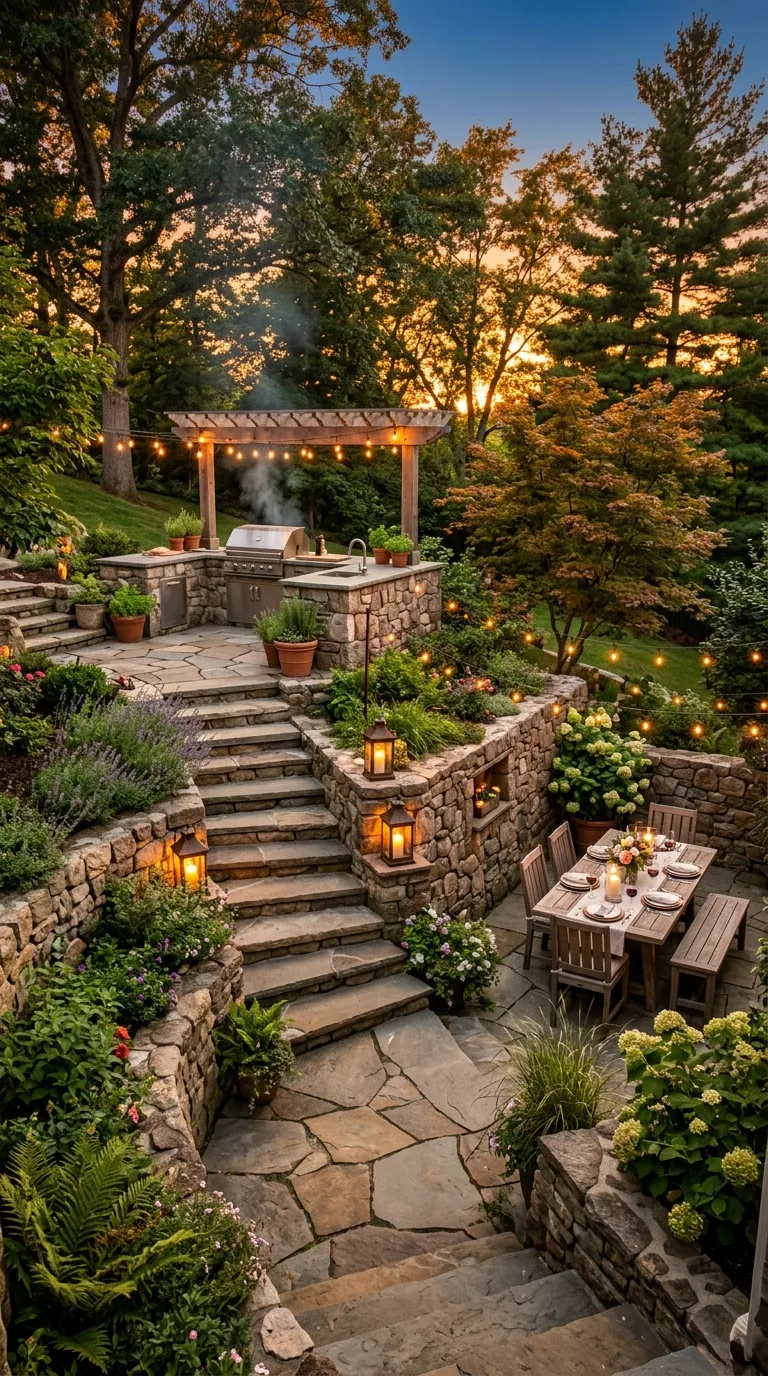
On a sloping yard, a tiered layout can put the kitchen on the upper level and a sheltered dining or lounge area below, joined by wide steps. Retaining walls between the levels can double as seating.
Good to know: retaining walls on a slope often need a permit and, above certain heights, an engineered design, so check with your local building department first.
17. Minimalist Outdoor Kitchen with Single Burner
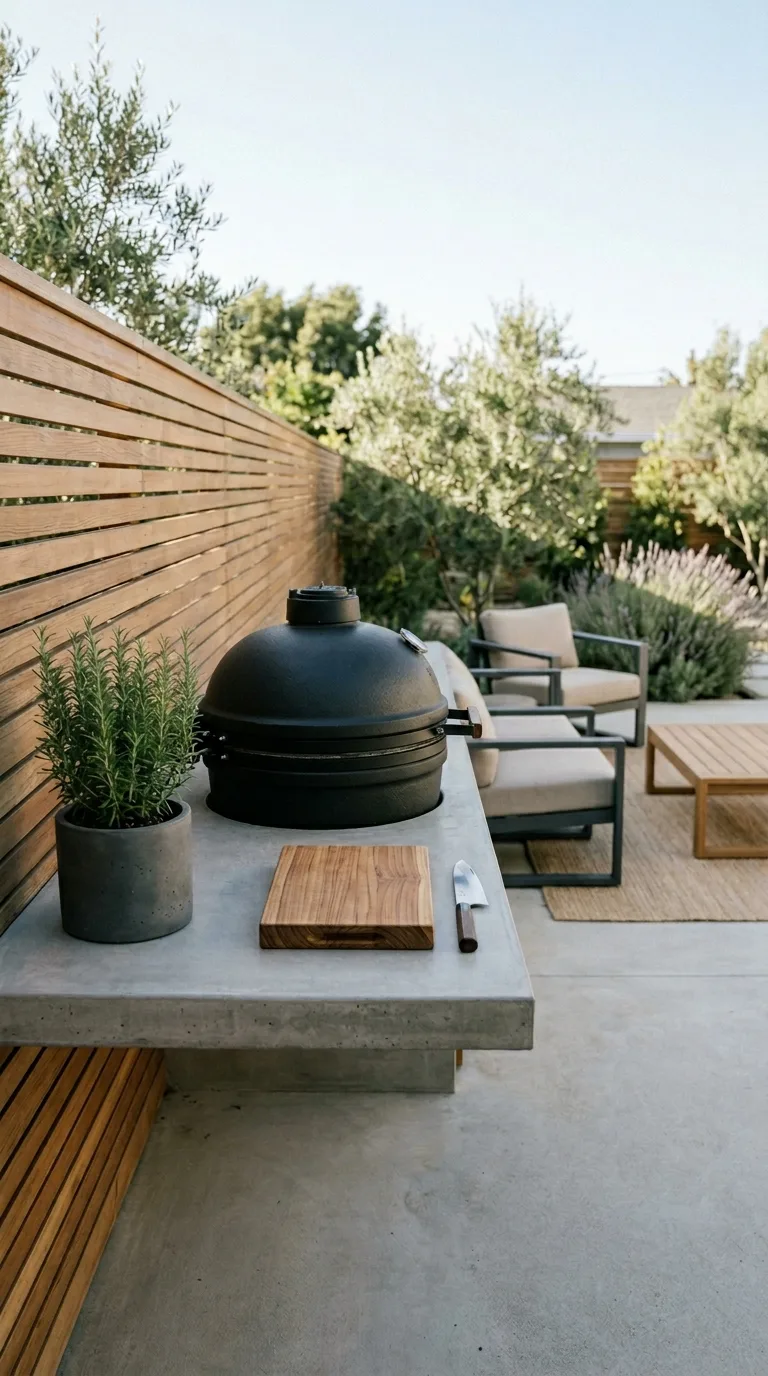
A compact setup with one good cooker, such as a flat-top griddle, plancha or kamado grill, plus a small counter, covers a wide range of meals, is quick to clean and takes little space.
Good to know: spend the budget on the one cooking appliance you’ll use most, and add counter space before extra gadgets.
18. Outdoor Kitchen with Herb and Vegetable Garden
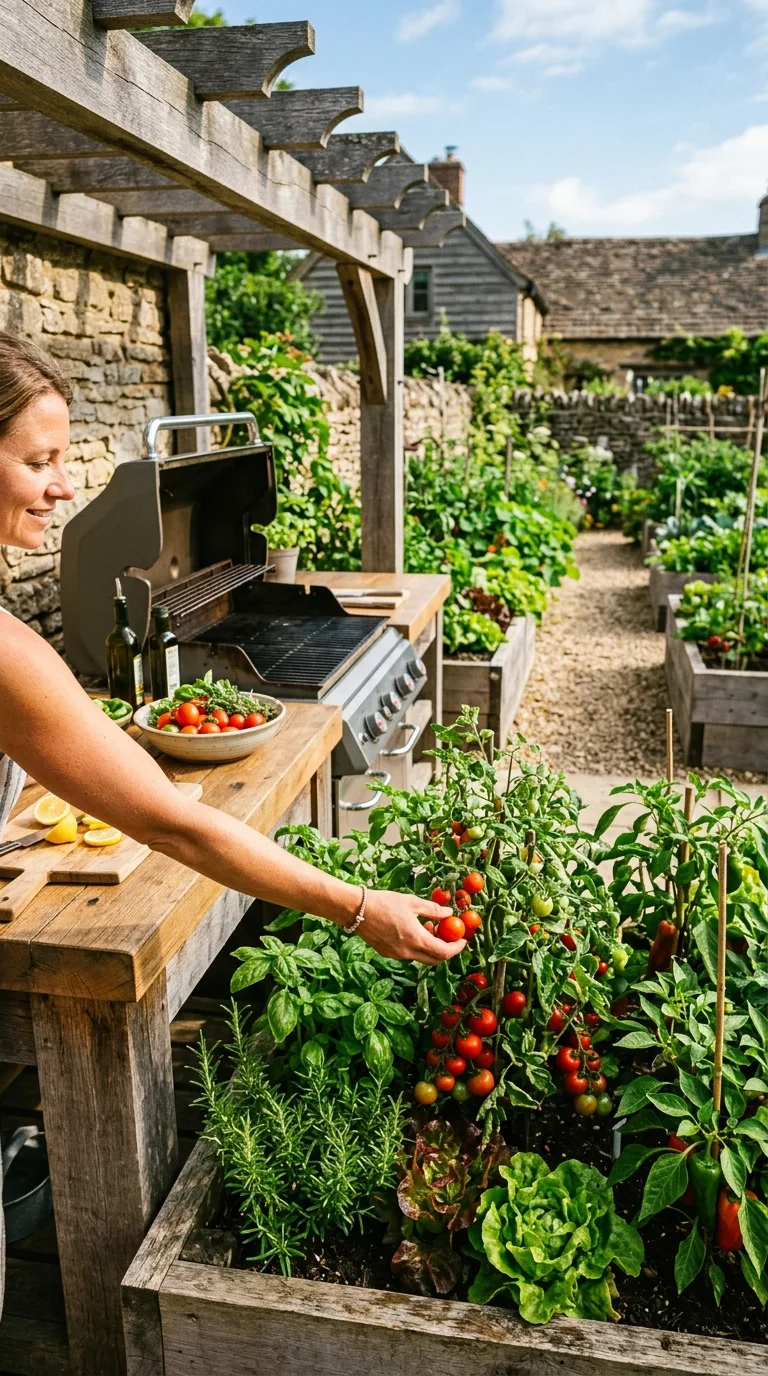
Raised beds or planter boxes of herbs and salad vegetables beside the prep counter let you pick basil, rosemary or chives as you cook, and soften the hard edges of the build.
Good to know: most herbs and vegetables need plenty of direct sun, so check the spot gets several hours of sun a day, and keep plants clear of the grill’s heat.
19. Outdoor Kitchen with Built In Bench Seating
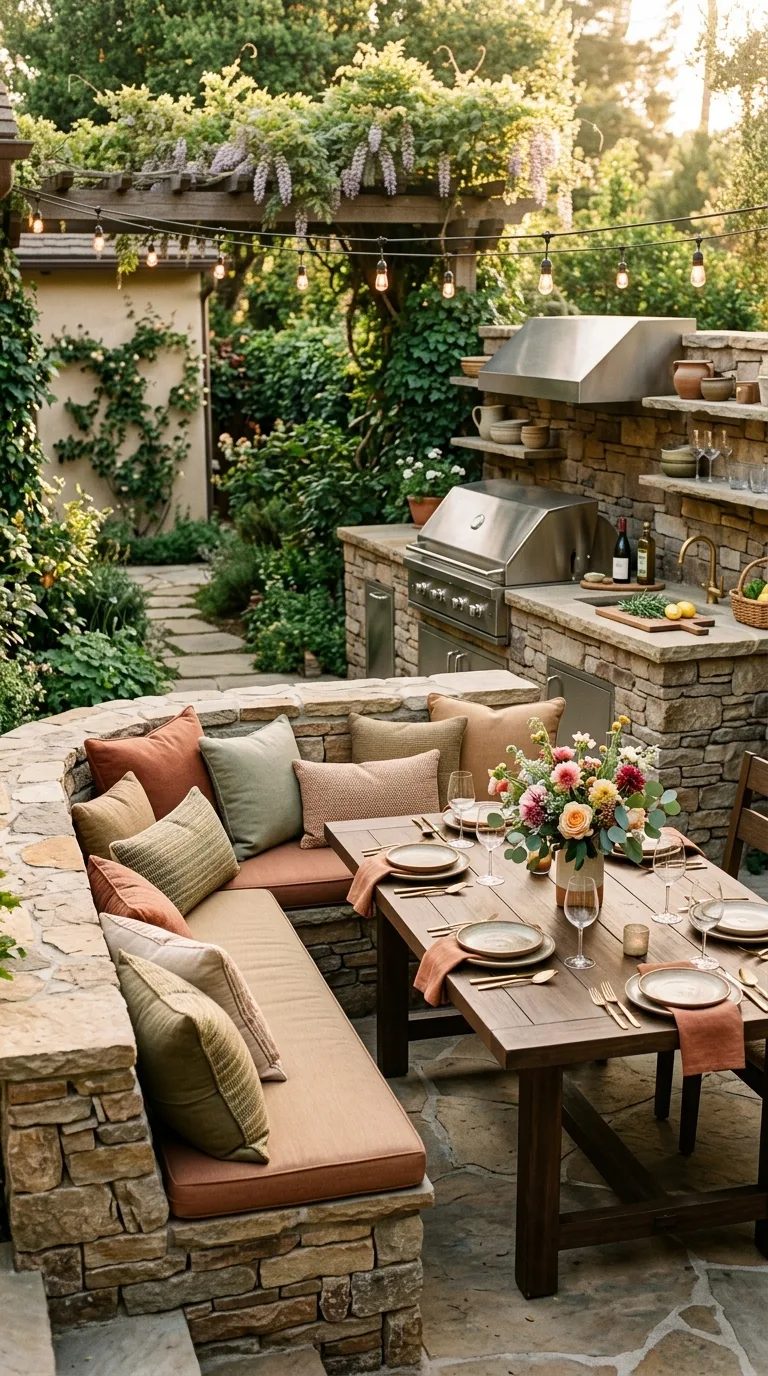
Built-in benches along the kitchen or around a table seat more people than separate chairs in the same space, and lift-up seats can store cushions and games.
Good to know: build the benches in the same material as the counter base for a unified look, and choose cushions and fabrics made for outdoor use.
20. Rustic Stone Outdoor Kitchen
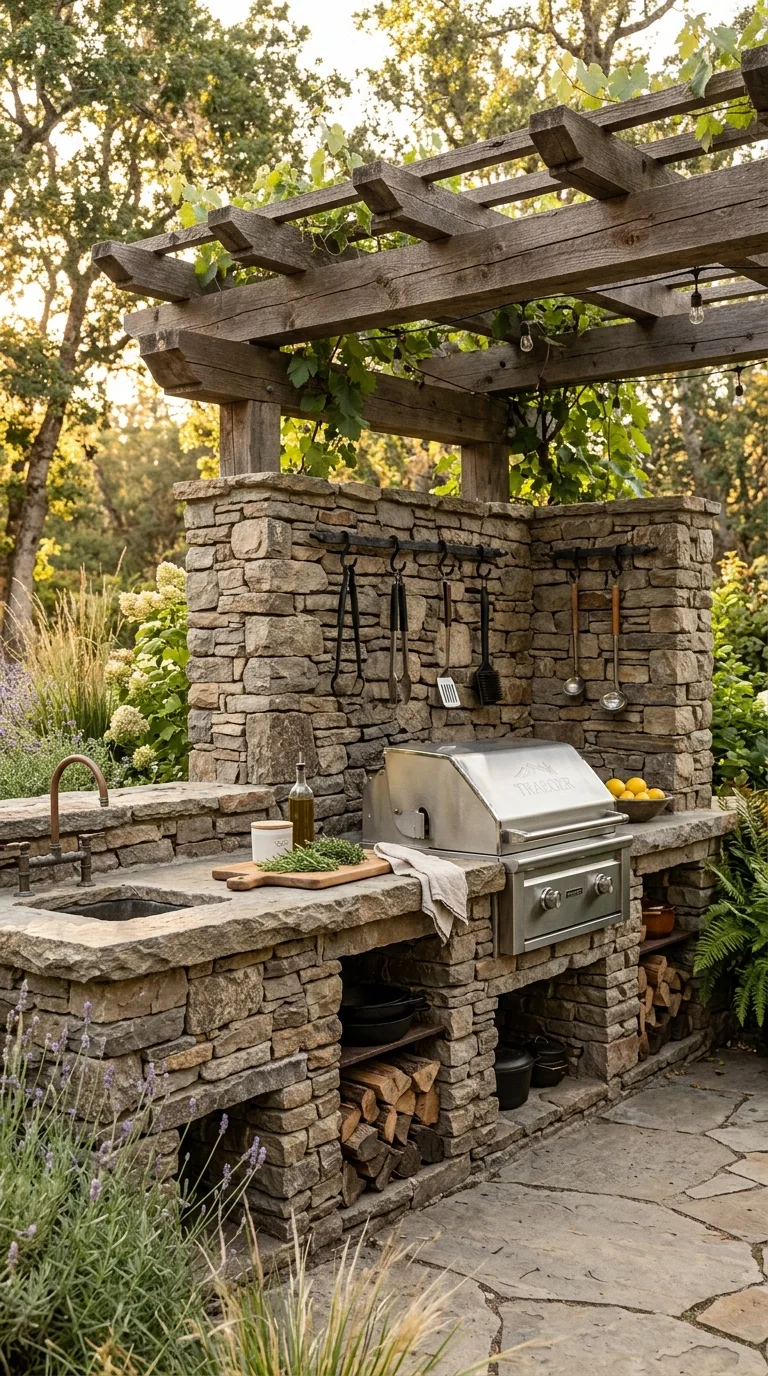
Natural stone or stone veneer gives an outdoor kitchen a solid, permanent look that fits natural landscapes, especially when it matches stone already used on the property.
Good to know: stone is heavy, so the kitchen needs a proper base or footing, and adhered stone veneer needs the right backing and moisture protection, so use an installer who follows the manufacturer’s system.
21. Outdoor Kitchen with Dedicated Cleaning Station
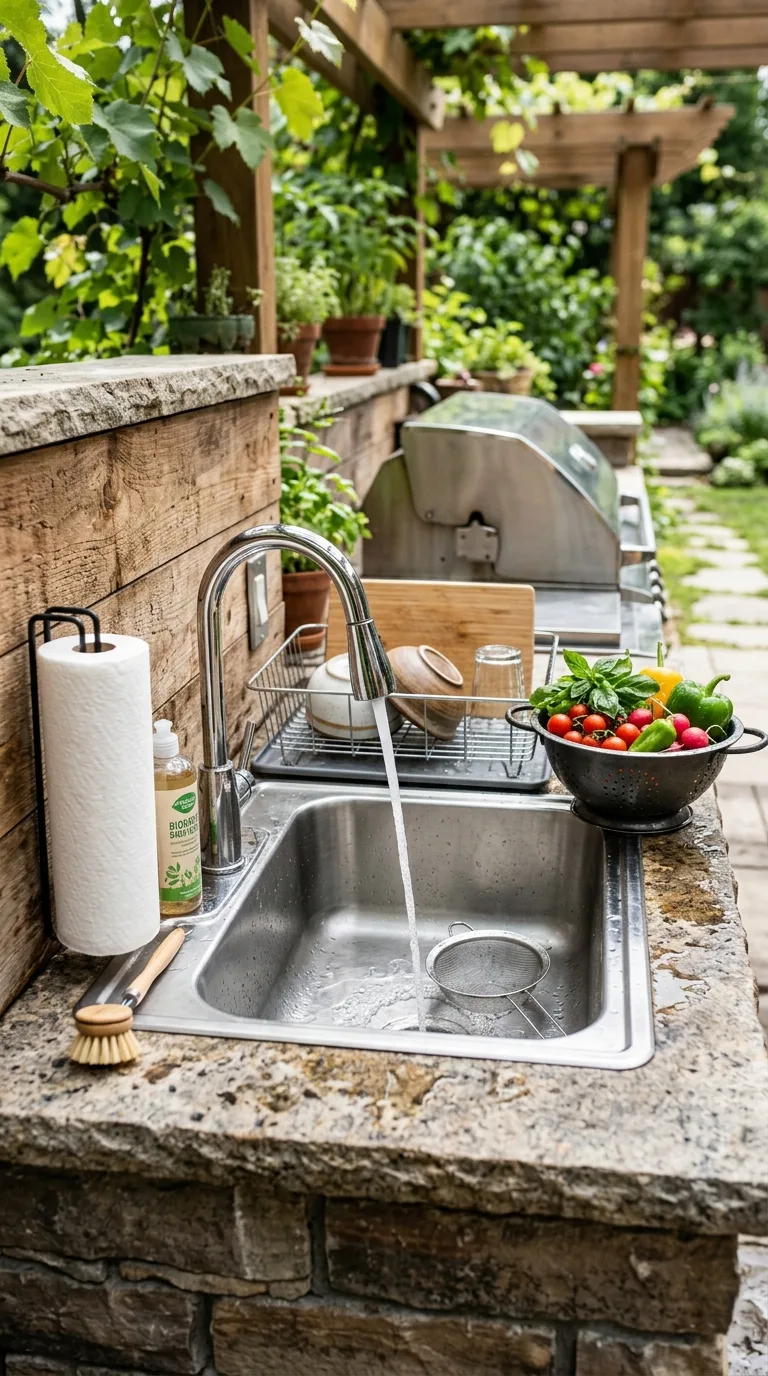
A sink with running water means no running inside to wash hands, rinse vegetables or clean tools. Placing it between the prep area and the grill makes hand washing easy between handling raw and cooked food.
Good to know: a sink needs a proper drain connection, and the rules on where outdoor sink water can go vary, so ask your plumber about local code.
Common mistakes to avoid
- Putting the grill too close to the house, deck railings, overhangs or a wooden fence.
- Leaving too little aisle space between counters.
- Running gas, water or power to an island after the patio is finished.
- Leaving out a sink, so every hand wash means a trip indoors.
- Planting invasive vines such as Chinese wisteria on a pergola.
Outdoor kitchen FAQs
What is the best outdoor kitchen layout for a small patio?
A straight run against a wall, a galley between two walls, or a set of mobile carts.
How far should a grill be from the house?
Follow the grill manufacturer’s clearances. NFPA’s general advice is to keep grills well away from the home and deck railings, and out from under eaves and overhanging branches.
Do I need a vent hood for a covered outdoor kitchen?
Check the grill manufacturer’s guidance on overhead clearance and ventilation. An outdoor-rated hood helps carry smoke and heat out from under a roof.
Do outdoor kitchens need permits?
Gas lines, plumbing, electrical work and some structures usually do. Check with your local building department before you start.


