

21 Golden Ratio Front Yard Layout Ideas That Work
The golden ratio, about 1 to 1.618, is a proportion from mathematics that also shows up in some patterns in nature, such as the spiral seed arrangement of a sunflower head. Garden designers use it as one way to size beds, paths and focal points so they feel balanced rather than evenly divided.
It isn’t a formula for beauty. As mathematician Mario Livio has written, the evidence that people especially prefer golden proportions is weak, and studies haven’t shown it beats nearby ratios such as 3:2. Treat the 21 ideas below as layout starting points, rounded to fit your yard, your plants and local rules.
How to use the ratio
The numbers
Multiply a length by 1.618 to get the longer part, or by 0.618 to find the golden section point along it (0.382 measured from the other end). Fibonacci numbers such as 3, 5, 8, 13 and 21 approximate the ratio, which makes them handy for measuring in feet.
Round to real sizes
Plants grow, materials come in standard sizes, and paths need to be wide enough to walk. Use the ratio for the overall layout, and let mature plant sizes and practical clearances override it.
Draw it first
Measure the yard and sketch it to scale on graph paper or in an app, mark the golden section lines, then test the layout on the ground with stakes, string or a garden hose before you dig.
Call 811 before digging
Underground utility lines run through many front yards. Contact 811 a few business days before any digging, including planting trees and installing fences; the service is free.
The 21 layouts at a glance
| Idea | How the ratio is used | Example | Practical limit |
|---|---|---|---|
| Curving path | A loose curve, not a true spiral | One long bend to the door | Keep it a walkable width |
| Asymmetrical beds | One bed about 1.6 times the other | 50 and 80 sq ft | Balance with plant height |
| Focal point | At 0.618 of the yard’s width | 18.5 ft across a 30 ft yard | Views from house and street |
| Layered hedges | Each row about 1.6 times taller | 12, 19, 31 in | Bed depth for three rows |
| Lawn or ground-cover panel | Length 1.6 times the width | 13 x 8 ft | Easy edging |
| Tree spacing | Gaps in a 3:5:8 rhythm | Scaled to mature canopy | Mature spread, utilities |
| Porch to sidewalk | Yard depth about 1.6 times porch depth | 8 ft porch, 13 ft yard | Setbacks are usually fixed |
| Flower colors | 62 / 24 / 14 percent split | Main, secondary, accent | Bloom times shift it |
| Bed beside the driveway | Bed 0.618 of driveway width | 16 ft drive, 10 ft bed | Sight lines at the street |
| Water feature | About 0.382 of the space | 3 ft basin in an 8 ft bed | GFCI power, child safety |
| Terraced walls | Each tier about 0.618 of the one below | 20, 12, 8 in | Tier spacing, permits |
| Gate placement | Gate at the golden section point | 7.6 ft along a 20 ft fence | Fence height rules |
| Elliptical beds | Long axis 1.6 times the short | 13 x 8 ft | Mark with stakes and string |
| Pergola posts | Bays in a 5:8 rhythm | 5 and 8 ft bays | Longest bay sets beam size |
| Zone split | 50 / 31 / 19 percent | Open, planted, paved | Runoff from paving |
| Stepping stones | Ratio in stone shape, not gaps | Stones 1.6 times as long as wide | Even spacing |
| Path lighting | Lights at 0.382 and 0.618 | 11.5 and 18.5 ft on a 30 ft path | Light every step |
| Plant cover | About 62 percent foliage at maturity | Spacing by mature width | More mulch shows in year one |
| Planting height by the house | Tallest about 0.618 of roofline height | 12 ft against a 20 ft roofline | Applies near the facade |
| Paving layout | Patio or landing as a golden rectangle | 8 x 13 ft | Standard pavers are about 2:1 |
| Master plan | Section lines at 0.382 and 0.618 | Main path, bed edge, focal point | Site conditions come first |
1. Golden Spiral Pathway Leading to the Front Door
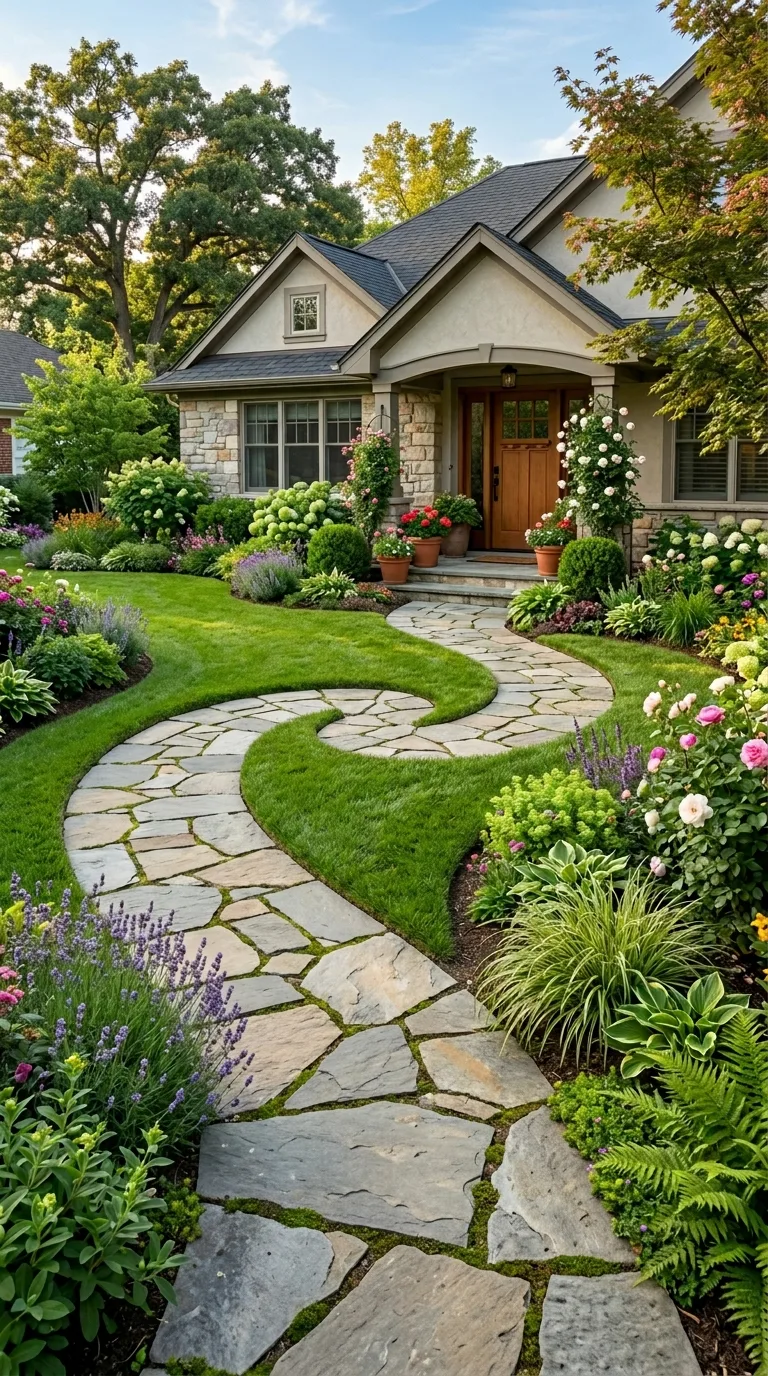
A front path with a gentle curve slows the approach and shows more of the garden than a straight line. A true golden spiral tightens too sharply to walk, so borrow its shape only loosely: one long, easy bend that turns toward the door. Lay it out with a garden hose, walk it a few times, and adjust the curve until it feels natural before setting flagstone or pavers.
Good to know: keep the path the same comfortable width along its whole length; a path that narrows near the door makes it hard for two people, a stroller or deliveries to pass.
2. Asymmetrical Planting Beds in 1:1.618 Proportion
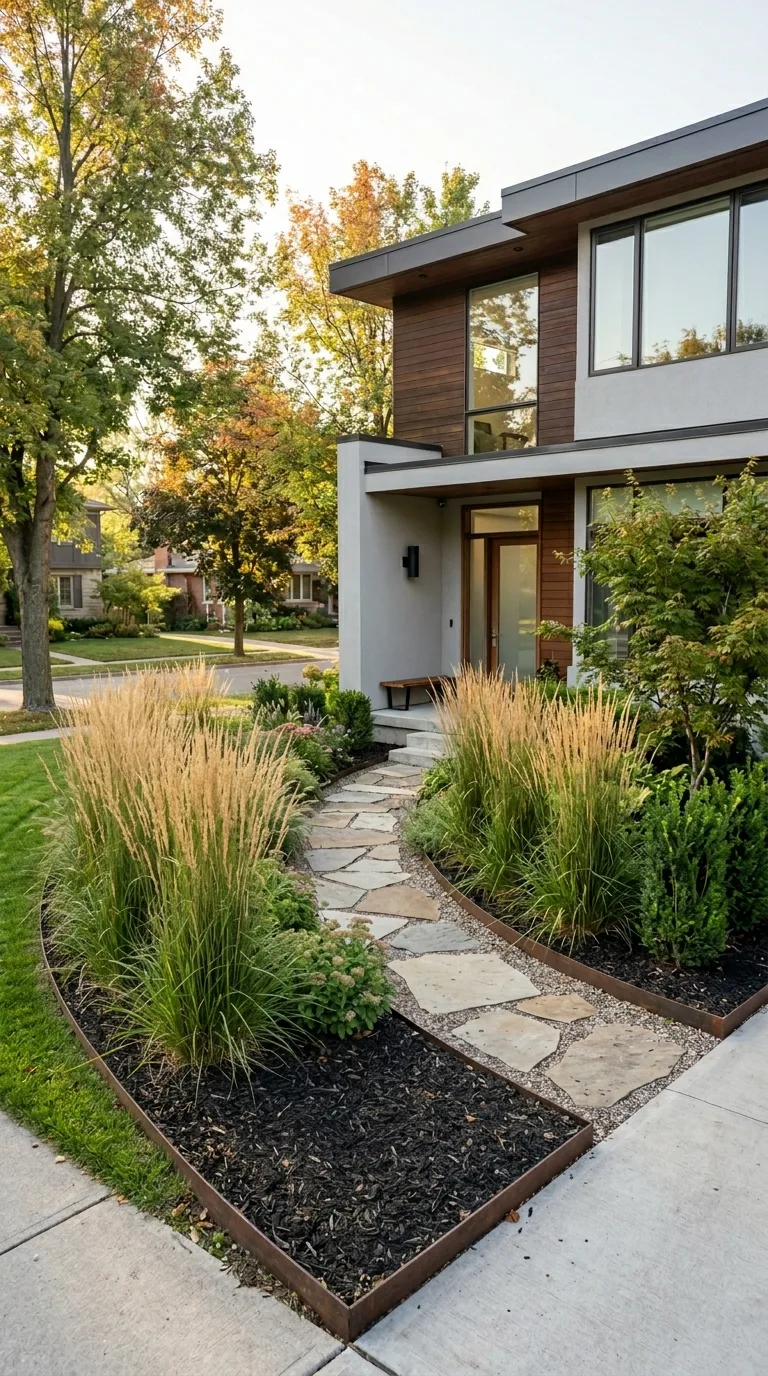
Instead of two identical beds on either side of the walk, make one about 1.6 times the size of the other, for example 50 and 80 square feet. The unequal pair feels more relaxed than strict symmetry but still balanced. Put the larger bed on the side seen most, from the street or the main windows, and give it the taller anchor shrubs, with lower plants in the smaller bed.
Good to know: balance visual weight, not just area: a small bed with one dark evergreen or a boulder can hold its own against a larger, airier one.
3. Focal Point Placement at the Golden Section
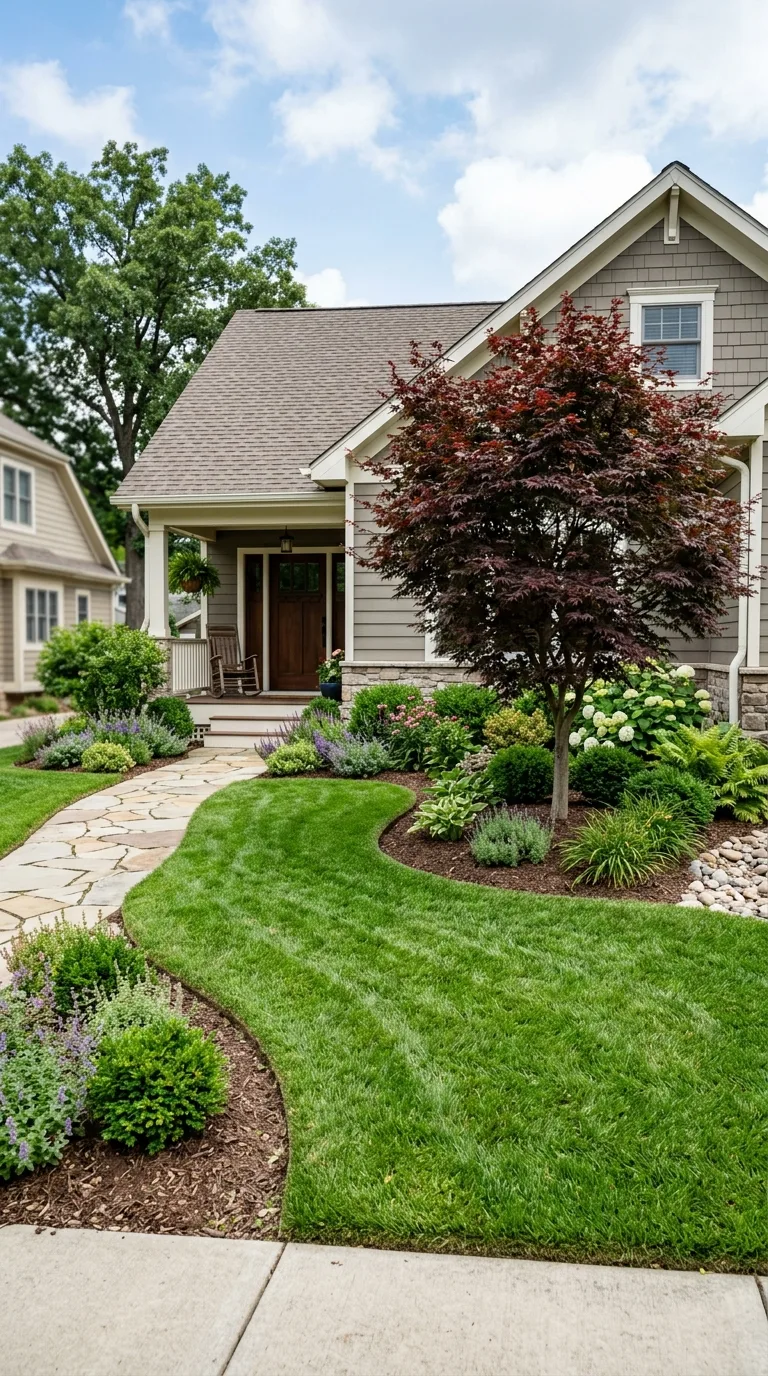
A specimen tree, fountain or sculpture usually looks more natural off-center than dead center. To find the golden section point, multiply the yard’s width by 0.618: in a 30-foot-wide yard, that’s about 18.5 feet from one side, or 11.5 feet from the other. The rule of thirds used in photography lands close by, so either works.
Good to know: check the spot from the street, the front door and the main window before planting, and make sure a tree has room for its mature spread.
4. Layered Hedge Heights Following the Ratio
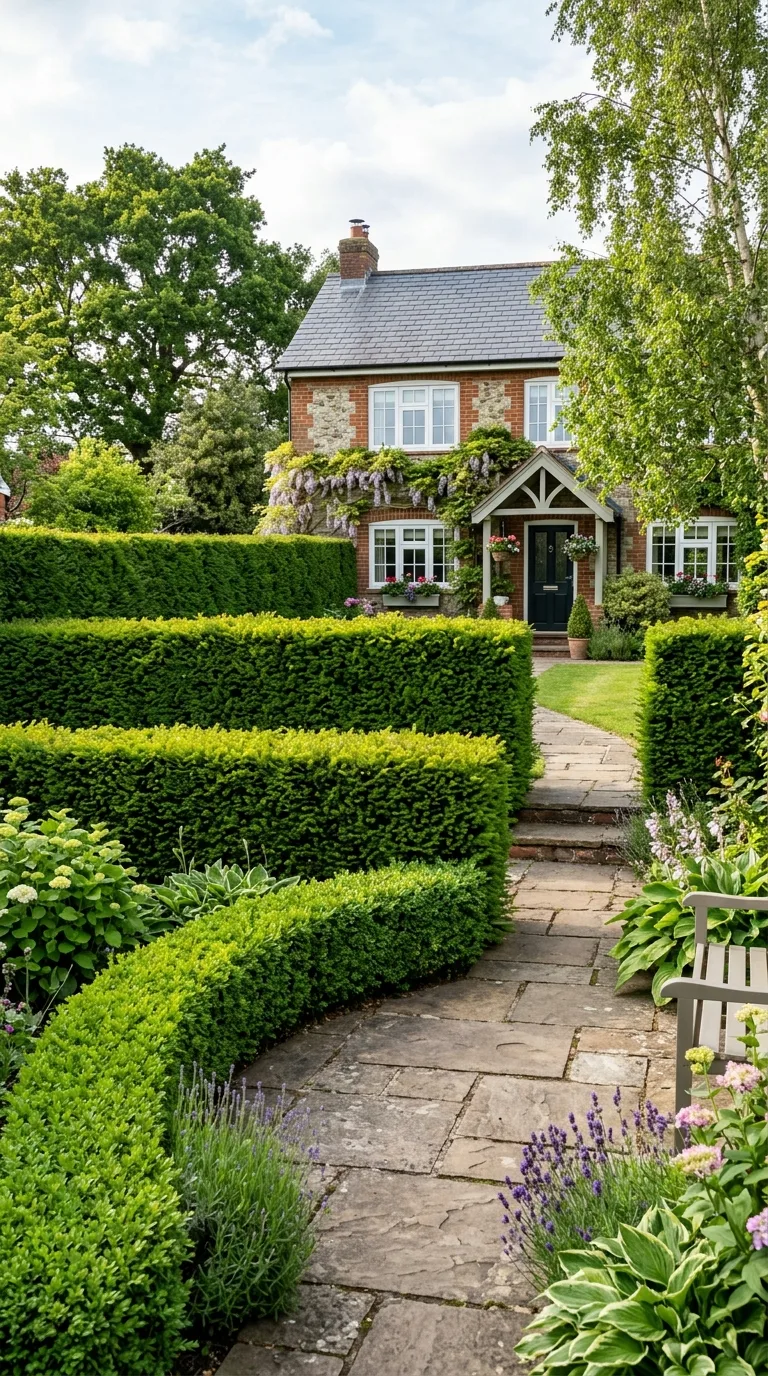
Three rows of hedging that step up in height give a front yard depth. Using the ratio, each row is about 1.6 times taller than the one in front, roughly 12, 19 and 31 inches. Each layer stays visible above the one before it, and the steady step-up leads the eye toward the house.
Good to know: choose shrubs whose natural mature height is close to each target, so you aren’t fighting their growth with constant shearing, and allow enough bed depth for three rows at their mature widths.
5. Golden Rectangle Lawn Panel
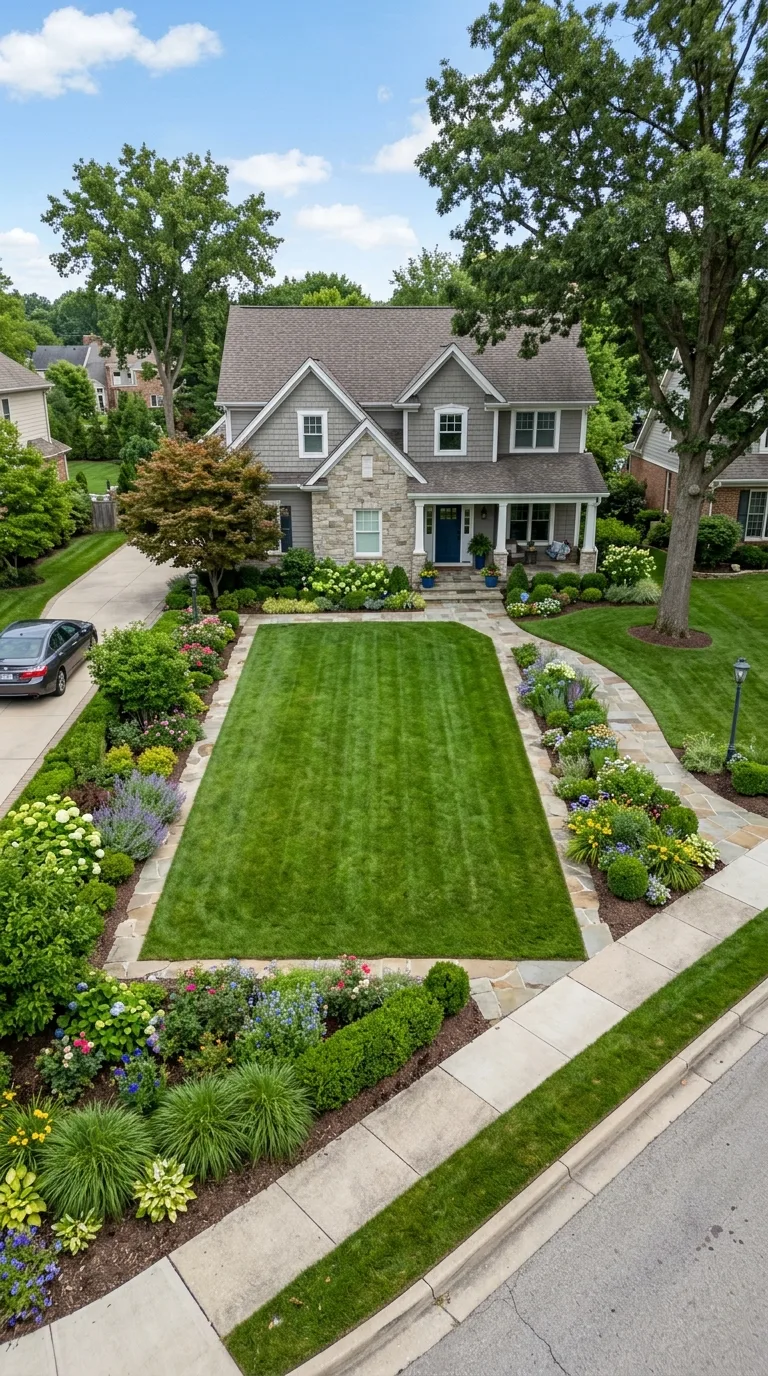
Shaping a lawn or ground-cover panel as a golden rectangle, about 1.6 times as long as it is wide, gives it clear, deliberate proportions; 13 by 8 feet is a close Fibonacci version. Edge it with a mowing strip or low stone border so the shape stays crisp, and let softer planting surround it. For a no-mow version, see these grass-free front yard ideas.
Good to know: a brick or stone mowing strip set flush with the soil lets the mower wheel run along the edge, so the border needs little hand trimming.
6. Tree Spacing Using Fibonacci Sequence
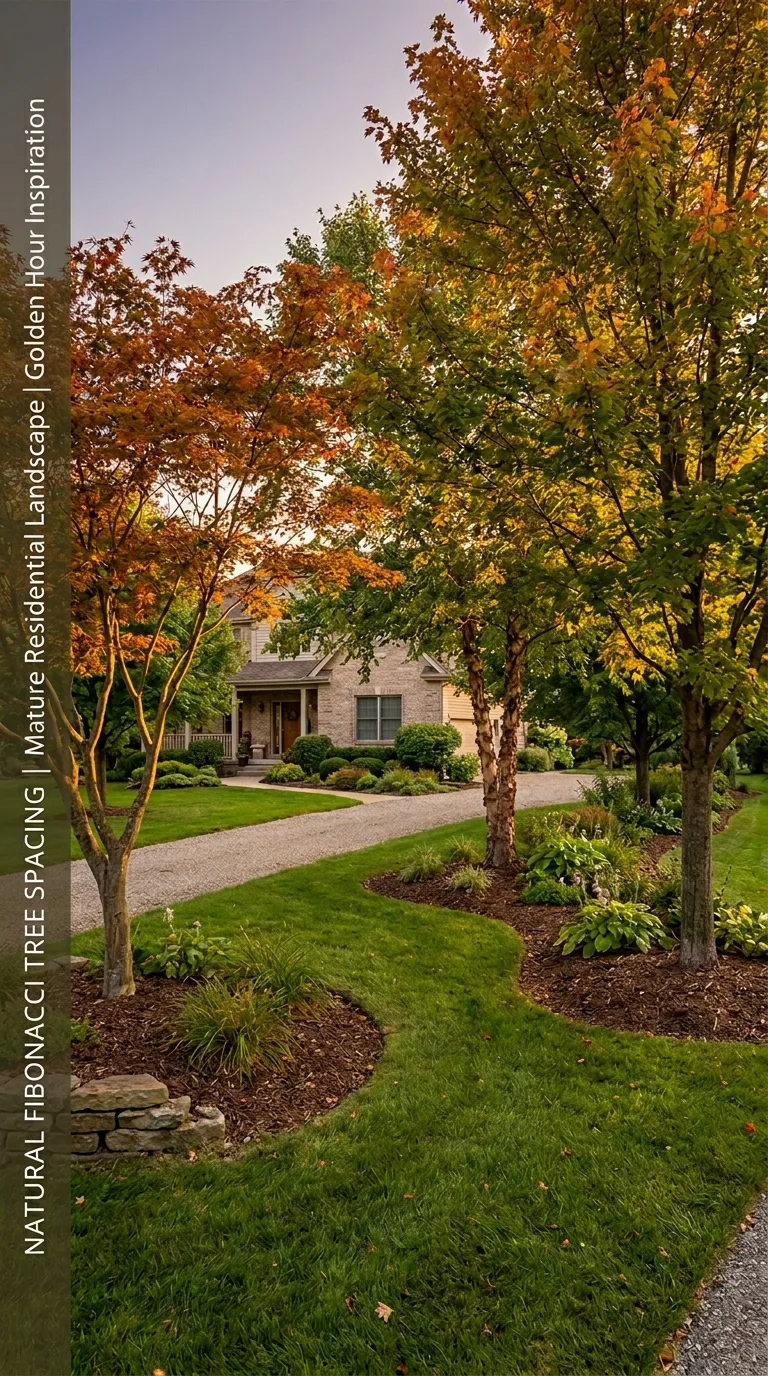
Trees spaced in an increasing rhythm, with gaps in the proportion 3:5:8, look more natural than a row at equal intervals. The ratio only sets the rhythm; the actual distances must come from each tree’s mature canopy width on the label, so even the closest pair has room to grow. A front yard usually suits small trees better than large shade trees.
Good to know: keep tall-growing trees out from under power lines and away from the foundation, and contact 811 before digging any planting hole.
7. Front Porch to Yard Proportion
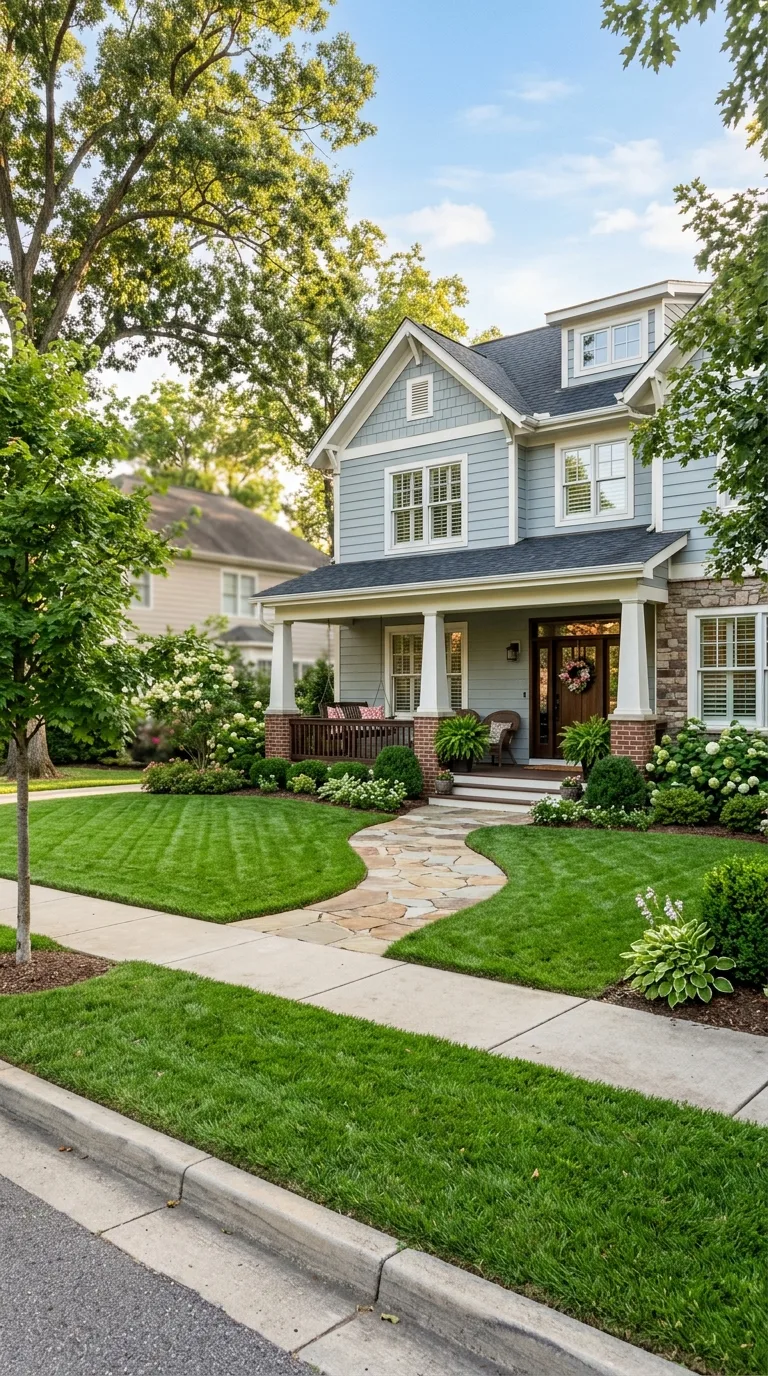
The depth of the yard from porch to sidewalk can relate to the porch’s own depth: with an 8-foot porch, about 13 feet of yard gives a golden proportion. Front setbacks are usually fixed, so use the ratio to place a hedge, low wall or bed line instead. In a deep yard, a planting line about 13 feet out from an 8-foot porch divides the space in proportion to it.
Good to know: check local zoning before extending a porch or building a front-yard wall, since front setbacks and fence heights are often regulated.
8. Flower Bed Color Distribution by Ratio
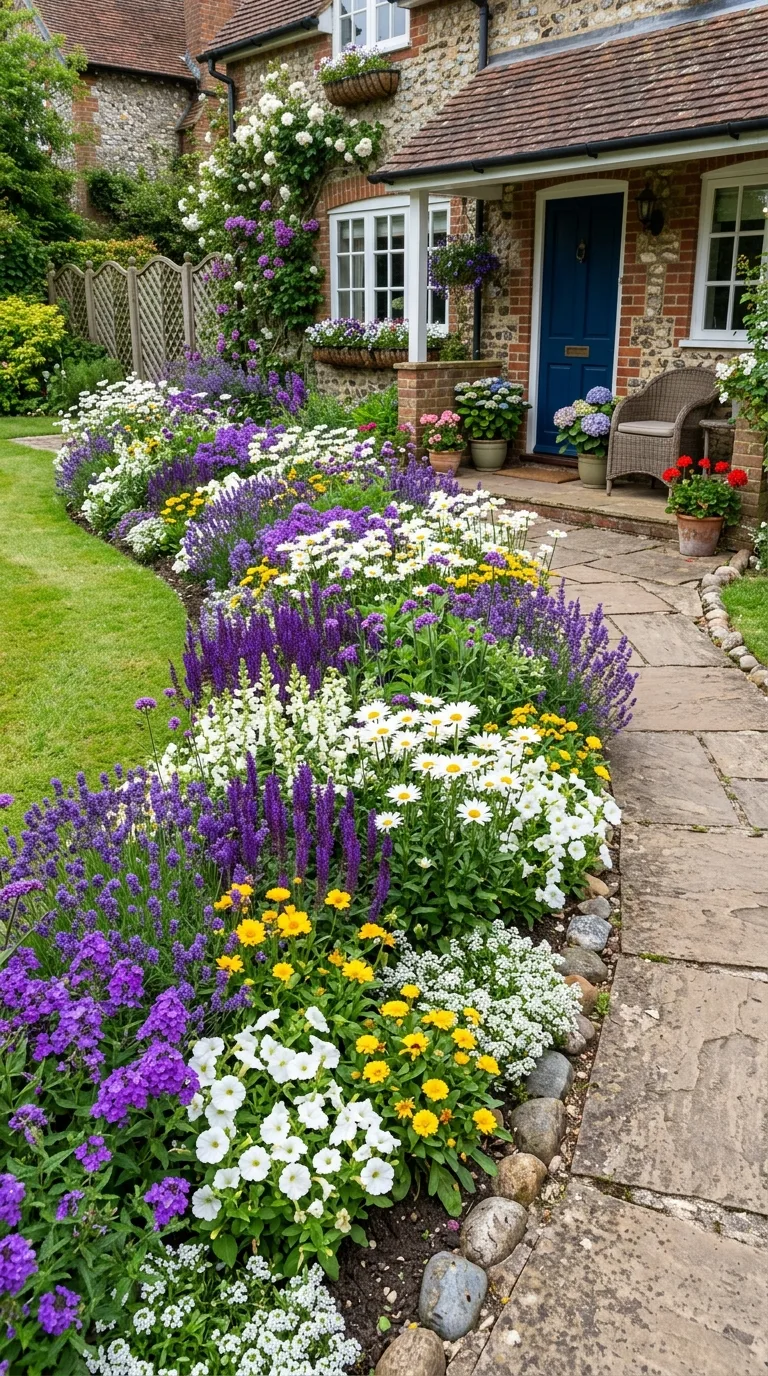
The ratio can set color proportions in a bed. The main color covers about 62 percent of the planting, and the remaining 38 percent splits again into a secondary color (about 24 percent) and an accent (about 14 percent), close to the 60-30-10 rule interior designers use. Base the main color on the house, and use long-season foliage such as heuchera to keep the split steady when flowers fade.
Good to know: bloom times shift the balance through the season, so plan the split mainly with foliage and long-flowering plants, and treat the percentages as rough guides.
9. Driveway and Garden Bed Width Ratio
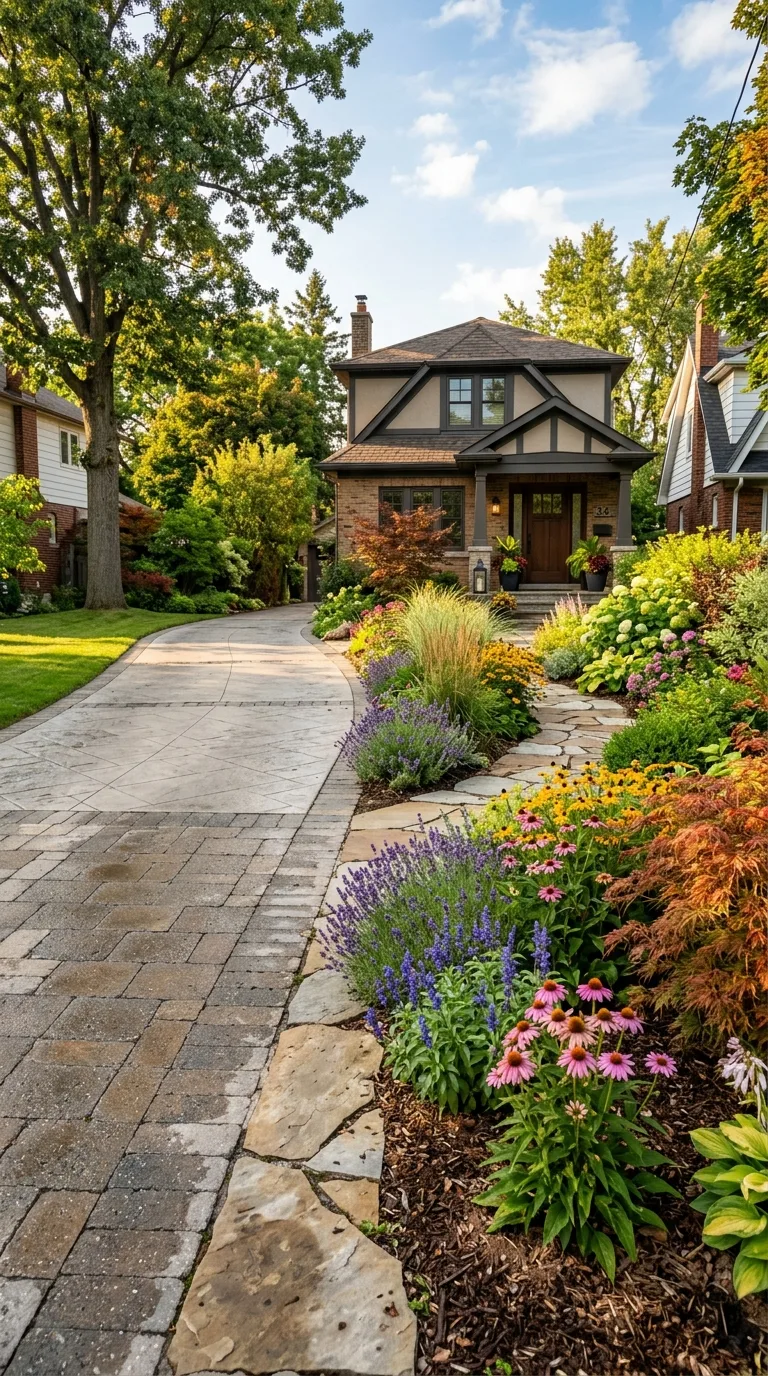
A bed beside the driveway about 0.618 times the driveway’s width balances paving and planting: a 16-foot driveway pairs with a bed about 10 feet deep. That depth leaves room for layered shrubs and perennials, and gives enough planted mass to offset the wide paved surface. On a narrow lot, scale the bed down rather than squeeze the drive.
Good to know: keep plants low where the driveway meets the street so drivers backing out can see people and traffic, and set shrubs far enough back that their mature width won’t brush cars.
10. Golden Ratio Water Feature Sizing
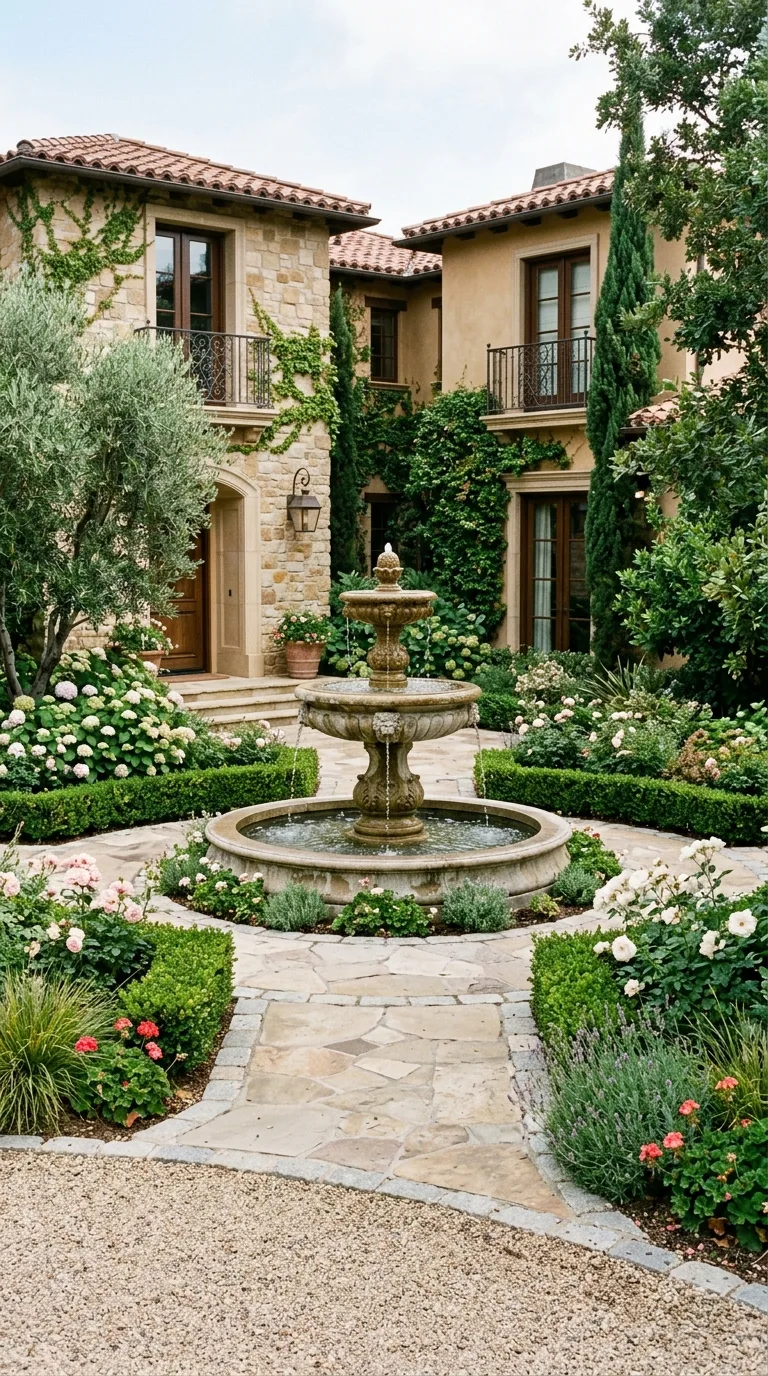
Proportion helps size a fountain or basin to its setting. One approach is to make the feature’s longest dimension about 0.382 of the bed or courtyard it sits in, so a 3-foot basin suits an 8-foot bed, and to place it at the bed’s golden section point rather than its center. The feature is then large enough to notice without crowding the space.
Good to know: a pump needs a GFCI-protected outdoor outlet, and even shallow standing water can be a drowning risk for small children, so consider a bubbler with no open pool if young kids visit.
11. Retaining Wall Step Heights in Proportion
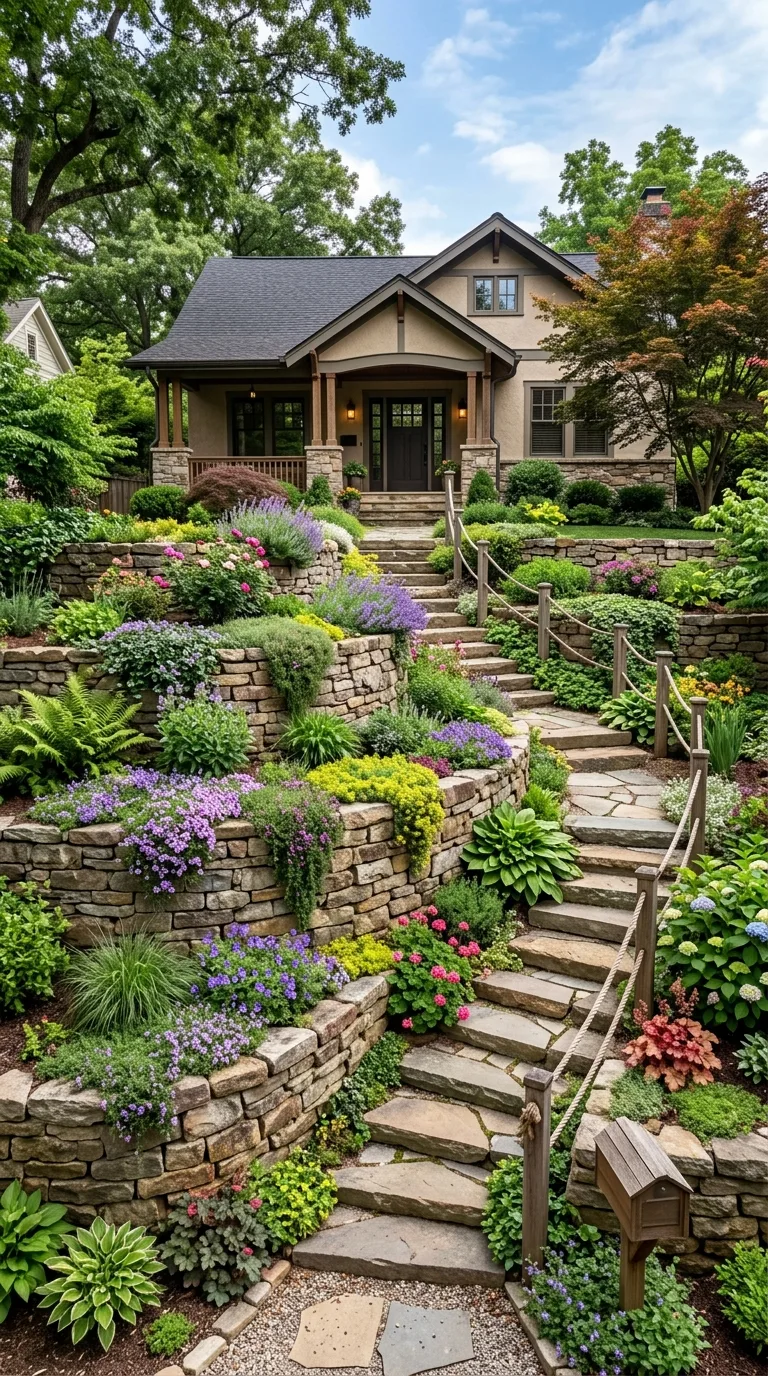
On a sloping front yard, terraced walls that get lower as they climb look settled, with each tier about 0.618 the height of the one below, such as 20, 12 and 8 inches. Each terrace gives a planting shelf for low, spilling plants that soften the wall faces. Generous terraces between the walls make the slope read as a series of gentle steps.
Good to know: segmental retaining wall guidance says terraces act independently only when the space between them is at least twice the height of the lower wall; closer tiers add load to the wall below. Walls over 4 feet in total height generally need a permit and an engineered design.
12. Entrance Gate Width to Wall Length Ratio
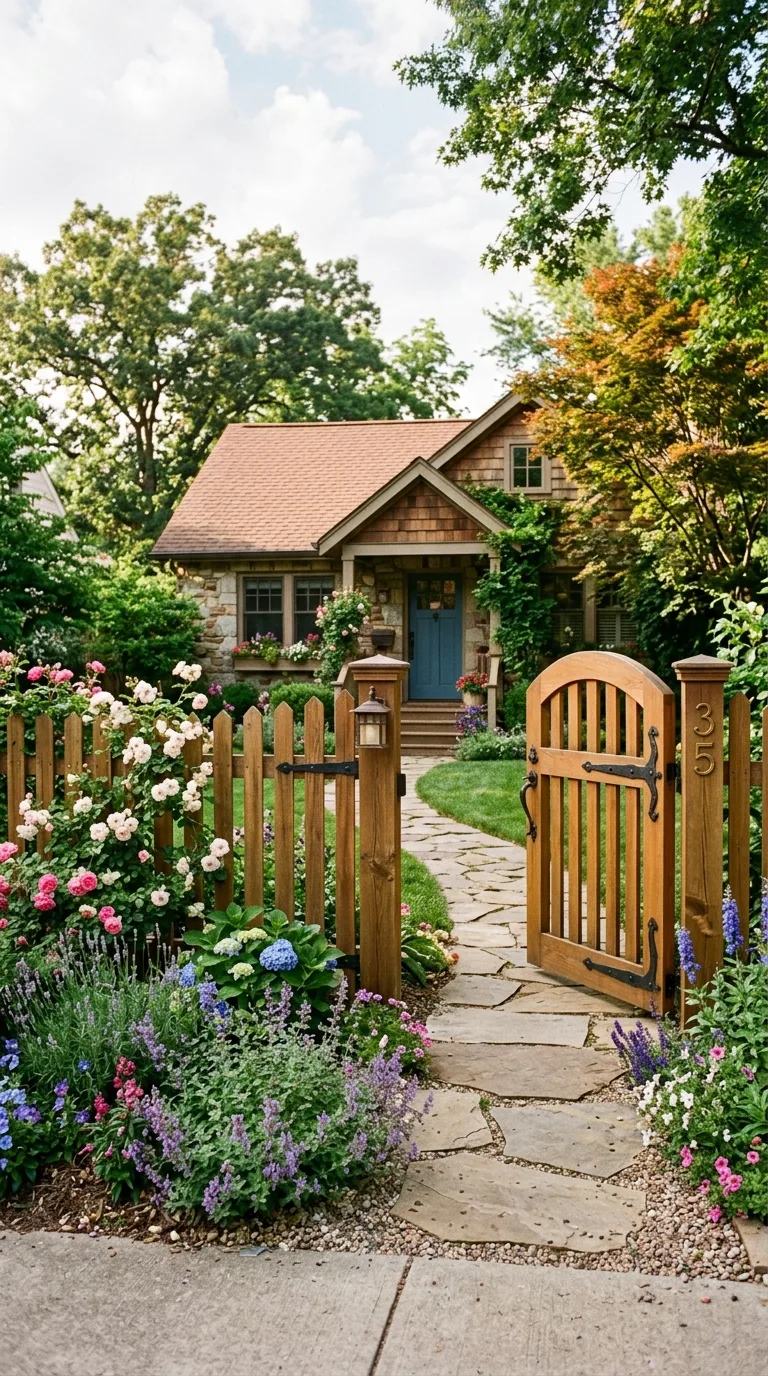
Placing the gate in a front fence or wall at the golden section point, rather than the center, divides the boundary into two unequal but related lengths. On a 20-foot run, set the center of the gate about 7.6 feet from one end, leaving about 12.4 feet to the other. Line the gate up with the front door or path so the off-center position still leads somewhere.
Good to know: make the gate wide enough for a wheelbarrow or stroller, and check local rules on front-yard fence height before you build.
13. Circular and Elliptical Beds Using Golden Proportions
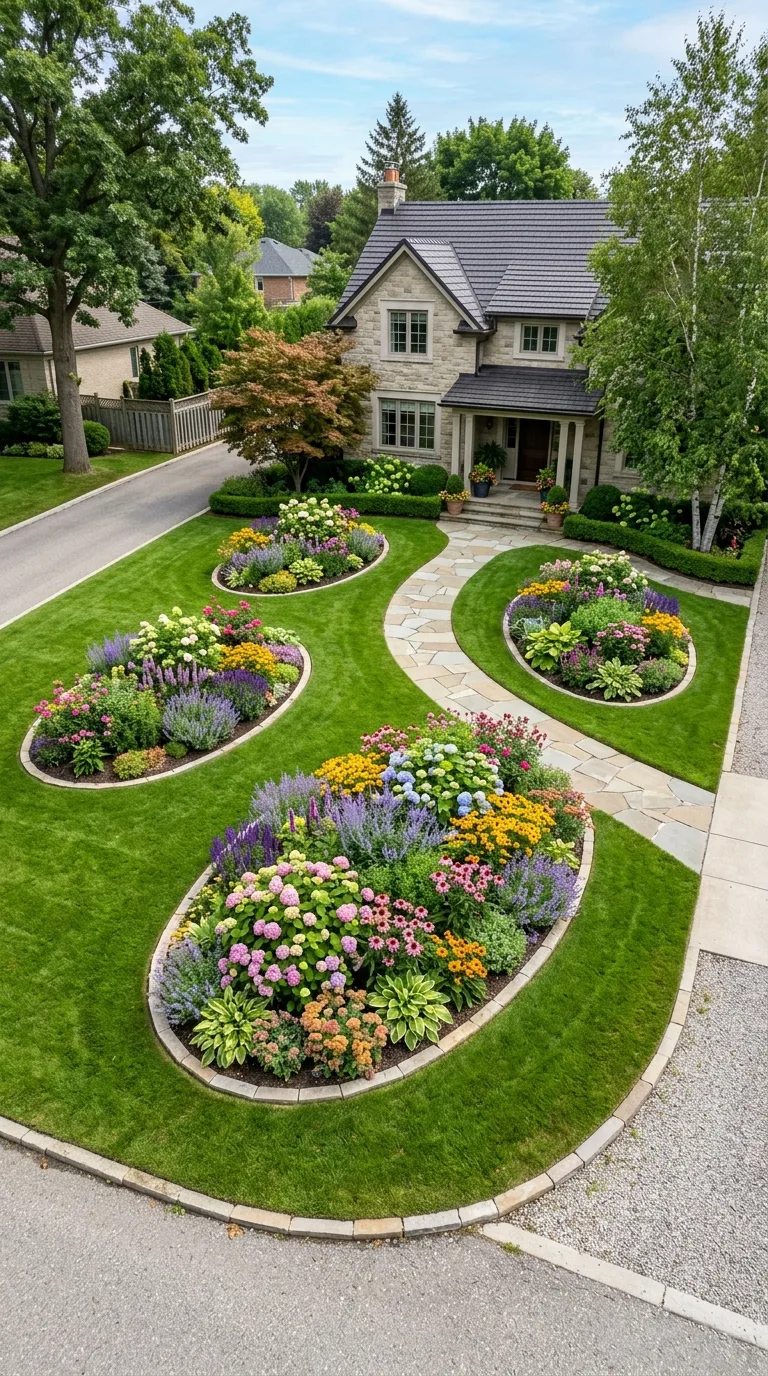
An oval bed whose long axis is about 1.6 times its short axis, such as 13 by 8 feet, looks more graceful than a circle and fits a rectangular yard better. To mark it, drive two stakes 10 feet 3 inches apart along the long axis, tie a 13-foot string between them, and trace the curve with a marker held against the taut string. Plant it with one bold plant or a mix of perennials and ornamental grasses.
Good to know: line the long axis up with a view, such as from the front window or the driveway, and leave a mower-width path around the bed.
14. Pergola Column Spacing by Golden Ratio
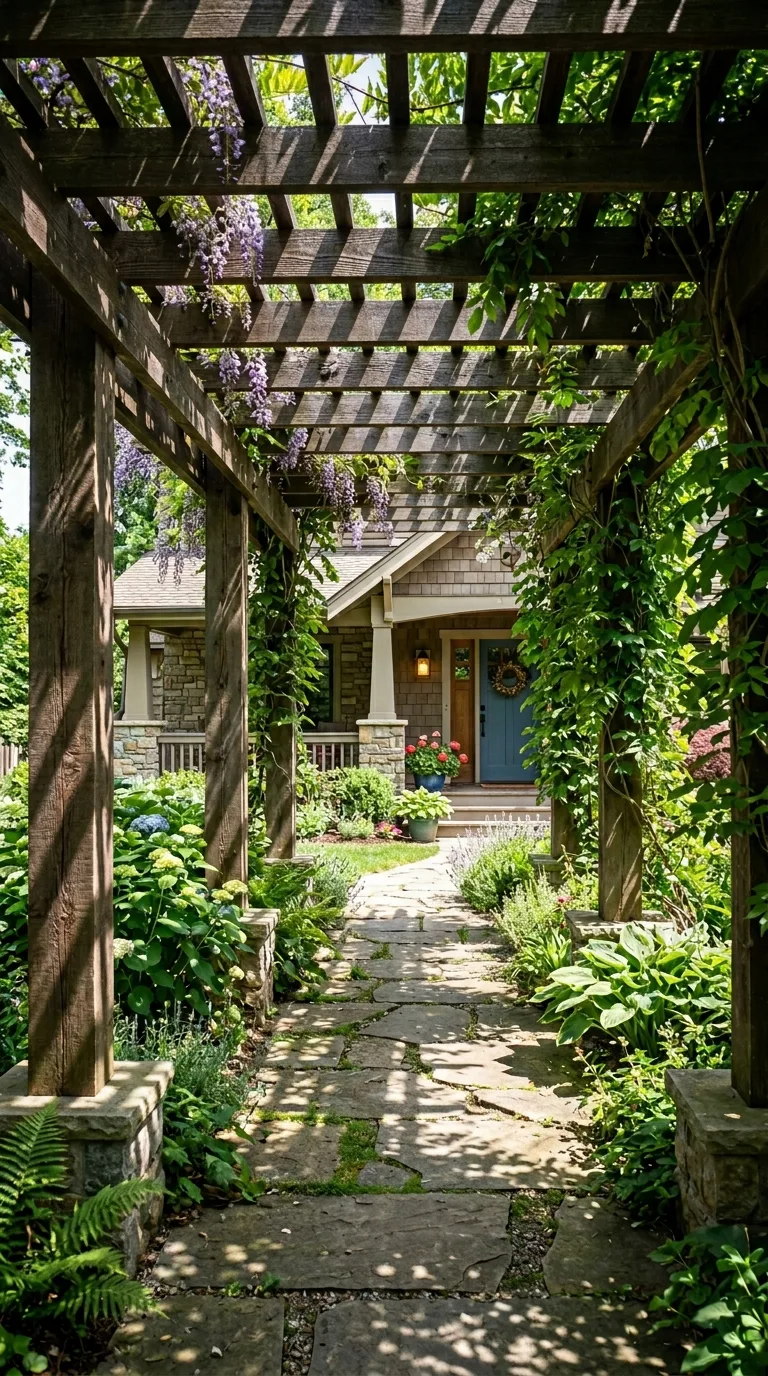
Instead of equal bays, a pergola can alternate post spacing in a golden rhythm, such as 5- and 8-foot bays. Wider bays can frame a bench or a view, and narrower ones give more enclosure near the entrance. The changing gaps also vary the pattern of light and shade along the walk.
Good to know: the widest bay sets the size of the beams, so have a builder check the spans; posts need proper footings, and pergolas often need a permit.
15. Front Yard Thirds Divided by Golden Proportion
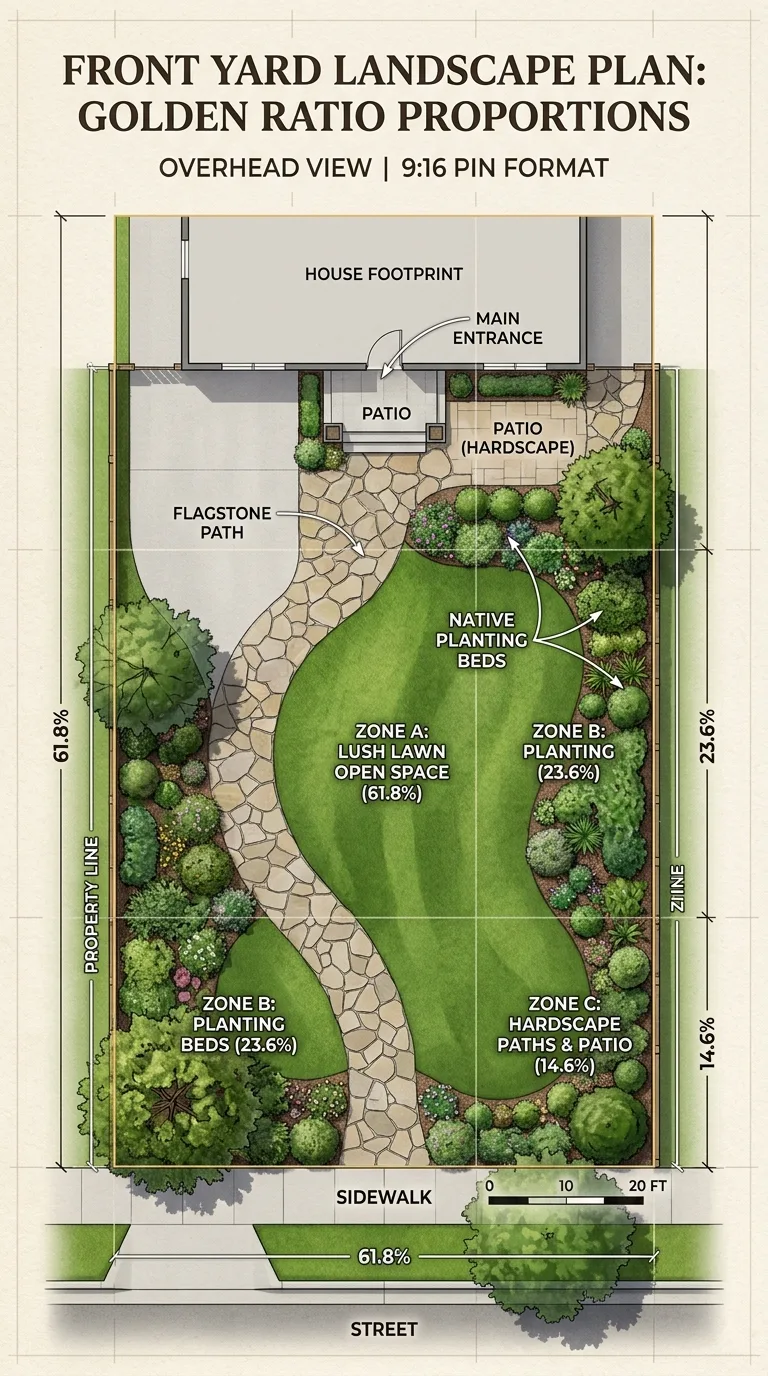
Dividing a front yard by golden proportion rather than in equal thirds gives the zones a clear order: about 50 percent open space, 31 percent planting beds and 19 percent paths and paving. Those figures come from splitting the area in the ratio 1 : 0.618 : 0.382. The open zone can be lawn, ground cover or gravel; what matters is that one zone clearly leads.
Good to know: paving sends rain toward the street or the house, so slope hard surfaces away from the foundation and use permeable materials where you can.
16. Stepping Stone Spacing in Golden Intervals
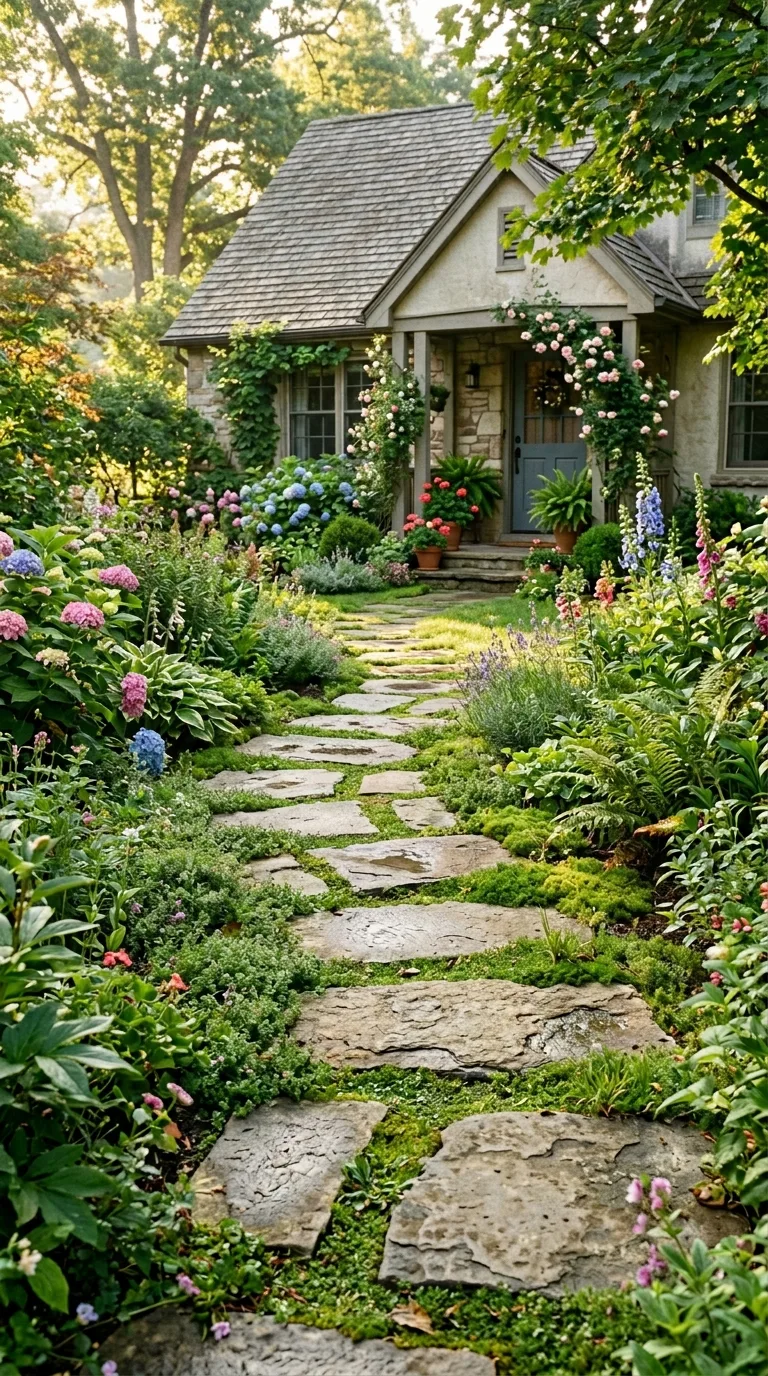
Widening each gap between stepping stones by 1.618 sounds elegant, but the gaps grow too fast: starting at 4 inches, the fifth gap is over 2 feet. Uneven gaps break a walker’s stride and cause trips. Space the stones evenly at a comfortable step instead, and use the ratio in the stones themselves, choosing pieces about 1.6 times as long as they are wide.
Good to know: walk the route a few times to set the spacing, then bed each stone flush with the ground on a firm base so it doesn’t rock.
17. Lighting Placement at Golden Section Points
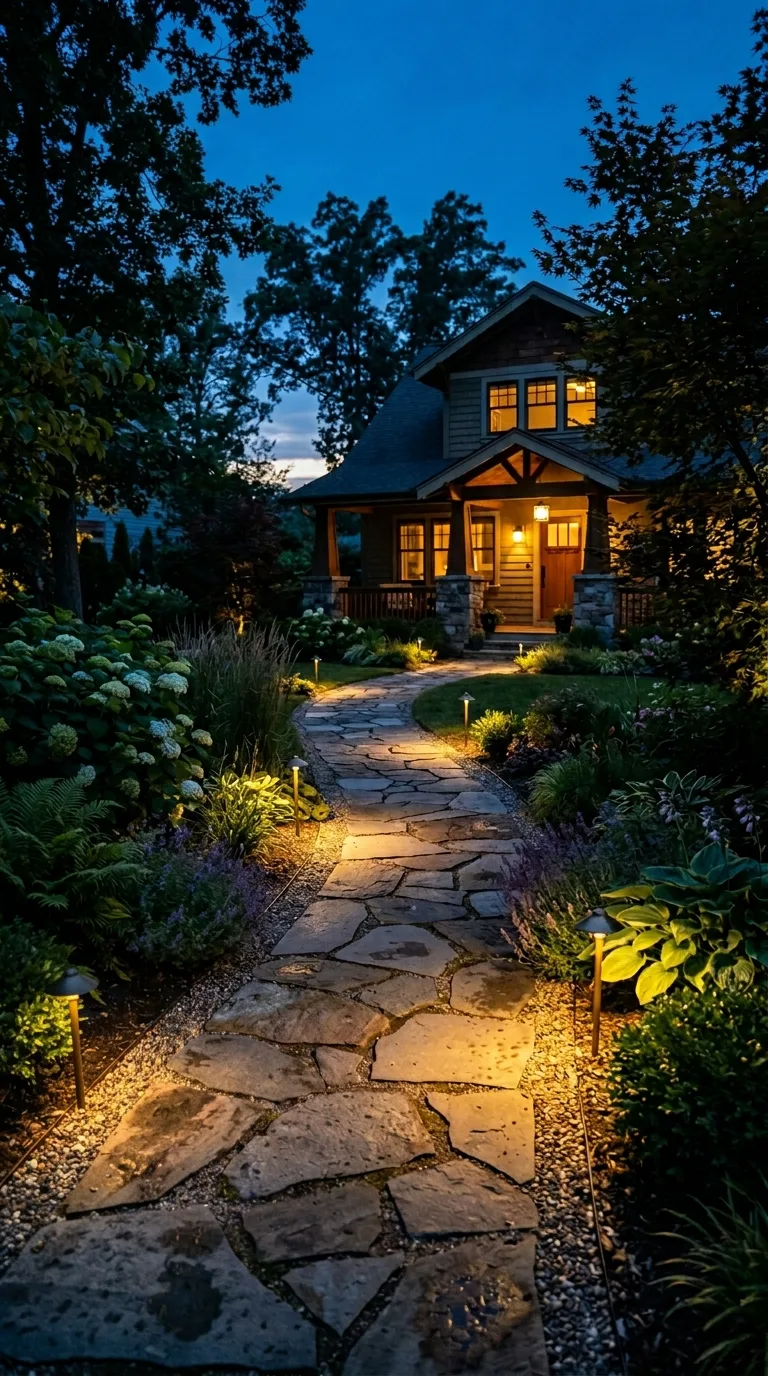
Path lights placed at a path’s golden section points, rather than at equal intervals, create pools of light with softer shadow between them. On a 30-foot path that means about 11.5 and 18.5 feet from the start. On longer paths, repeat the pattern in sections, and add a light wherever there’s a step or a change in level.
Good to know: follow DarkSky’s lighting principles: shielded, downward-aimed, warm-colored fixtures at the lowest brightness that works, on a timer or motion sensor.
18. Mulch to Plant Coverage Ratio
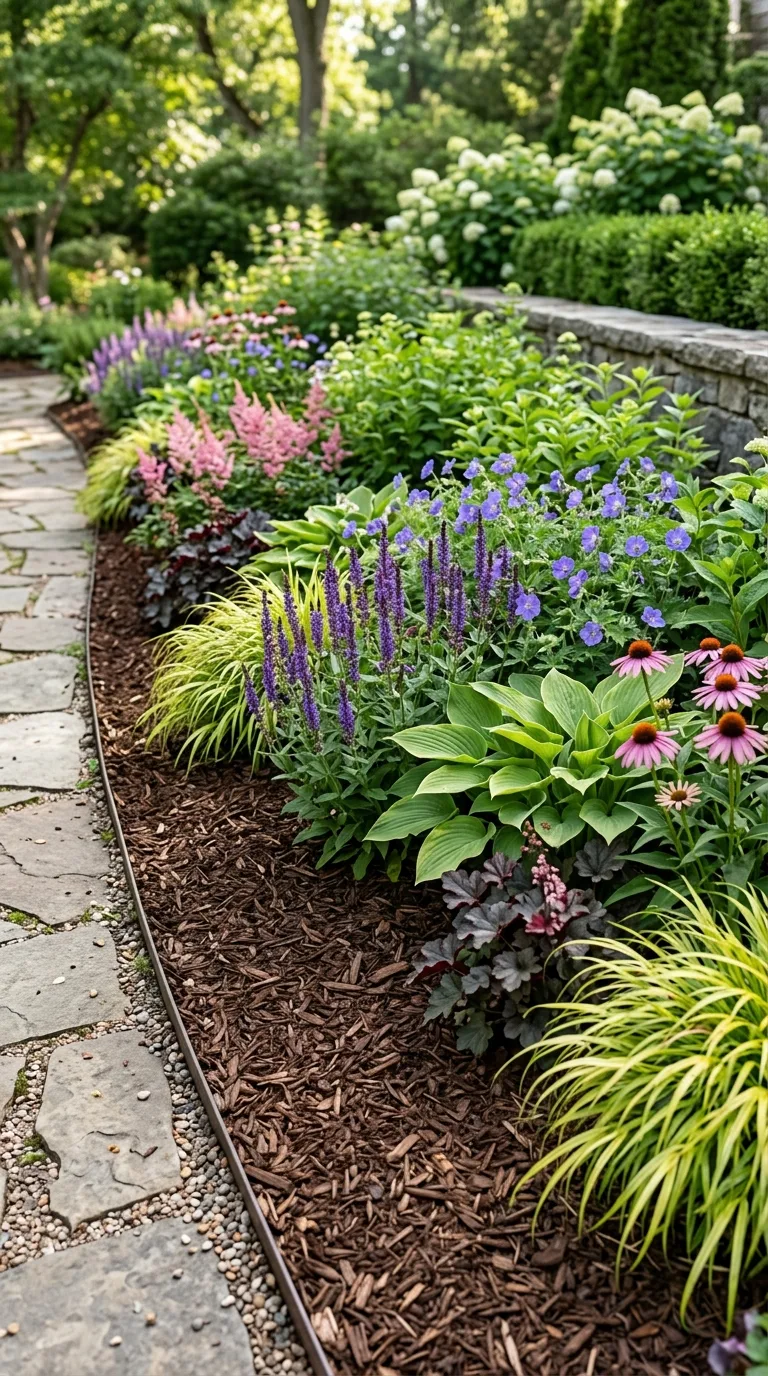
A mature bed looks full but not crowded when foliage covers about 62 percent of the ground and mulch or ground cover shows on the rest. In practice, space plants by the mature width on their labels; in the first year or two, more mulch will show while they grow. Resist filling the gaps with extra plants, since crowding leads to competition and more pruning later.
Good to know: keep mulch about 2 to 3 inches deep and pull it back from stems and trunks.
19. House Facade to Landscape Height Ratio
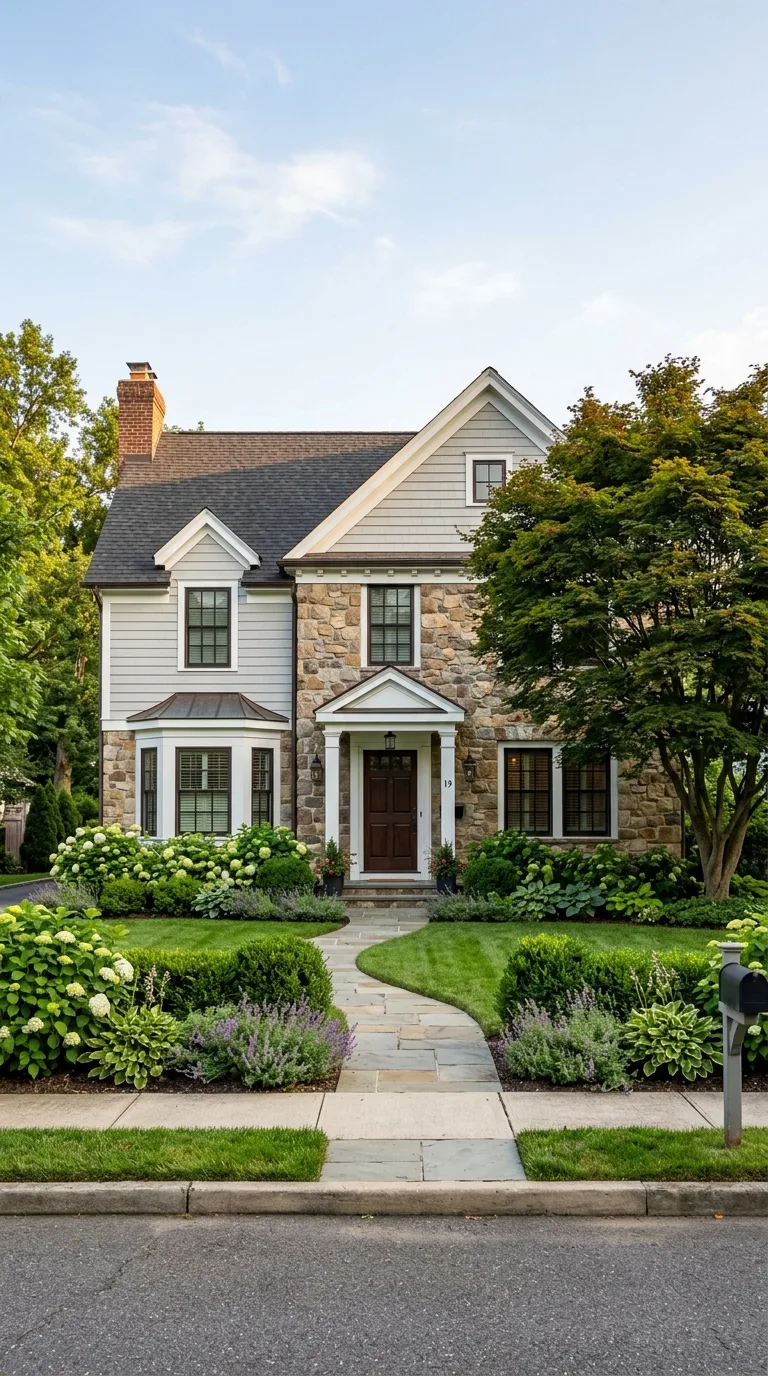
Shrubs and small trees planted close to the front of the house look in scale when the tallest reaches about 0.618 of the height to the roofline, roughly 12 feet against a 20-foot roofline. Larger shade trees farther out are fine and help frame the house; the ratio is for planting near the facade, where oversized shrubs hide windows and the entry.
Good to know: keep shrubs under windows low enough to see out, and leave a clear view of the front door from the street, which helps both curb appeal and security.
20. Paver Pattern Module Based on Golden Rectangle
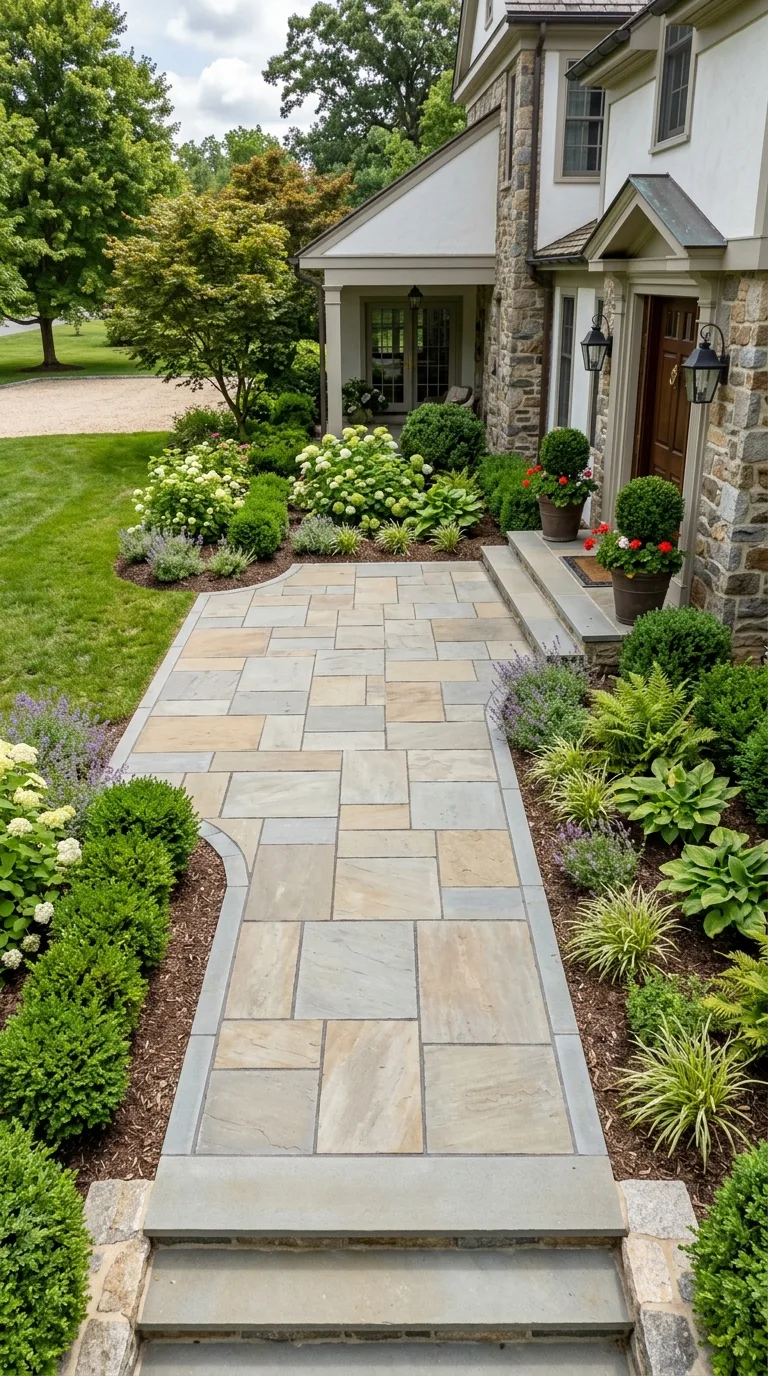
Most rectangular pavers are about twice as long as they are wide, which is what herringbone and basket weave patterns rely on, so true golden-rectangle pavers would need custom cutting. Apply the ratio to the layout instead: make the front landing or patio about 1.6 times as long as it is wide, such as 8 by 13 feet, or inset a border panel with golden proportions.
Good to know: interlocking pavers need a compacted aggregate base, bedding sand and a solid edge restraint; ICPI guidance notes that garden-bed edging isn’t strong enough to keep pavers from spreading.
21. Overall Front Yard Master Plan Using Golden Sections
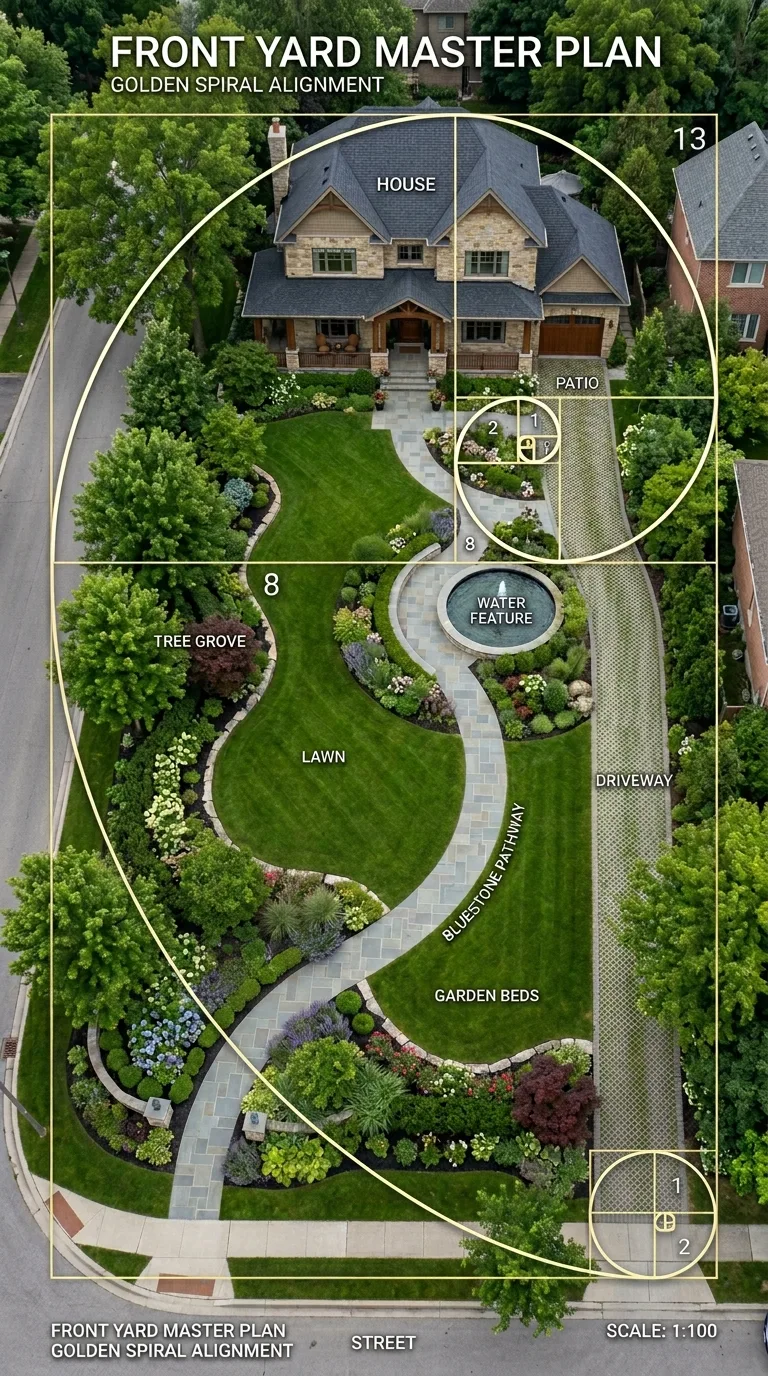
To use the ratio across the whole yard, draw the property to scale and mark golden section lines across its width and depth, at 0.382 and 0.618 of each. Use those lines to place the main path, the edge of the largest bed and the focal point, then fit everything else around them. Overlaying a golden spiral is optional; the section lines do most of the work.
Good to know: settle the practical layout first, including sun and shade, drainage, utility lines, setbacks and where people actually walk, then use the ratio to fine-tune proportions within those limits.
Common mistakes to avoid
- Treating the golden ratio as a rule for beauty rather than one design aid among many.
- Spacing trees by the ratio instead of by their mature canopy width.
- Building terraced walls closer together than twice the lower wall’s height without an engineered design.
- Widening the gaps between stepping stones, which causes trips.
- Digging before contacting 811.
- Letting plants by the driveway block the view of the street.
Golden ratio layout FAQs
What is the golden ratio?
It’s the number (1 + √5) / 2, about 1.618. Two lengths are in the golden ratio when the longer divided by the shorter equals their sum divided by the longer.
Do I need to measure precisely?
No. Plants grow and materials come in standard sizes, so rounding to the nearest foot, or to Fibonacci numbers such as 5, 8 and 13, is enough.
Is the golden ratio better than the rule of thirds?
Not demonstrably. The two are close (0.618 versus 0.667), and studies haven’t shown that people prefer golden proportions over nearby ones, so use whichever is easier to lay out.
Does it work in a small front yard?
Yes, because it’s a proportion, not a size. In a small yard, apply it to a few big decisions, such as the focal point and the main bed, rather than to every element.


