

23 Small Barndominium Exterior Design Ideas
A small barndominium proves that you do not need a massive footprint to build a home with serious character, charm, and curb appeal. The beauty of the barndominium concept is that the simple, efficient metal or timber frame structure gives you a sturdy, affordable shell that can be dressed up on the outside to look rustic, modern, traditional, or anything in between depending on your personal taste and the landscape you are building on. Small barndominiums in particular benefit from thoughtful exterior design because every detail is visible and every choice makes an impact on a compact facade. These 23 exterior design ideas will show you how to give your small barndominium a look that feels like home from the very first glance.
1. Classic Red Barn with White Trim
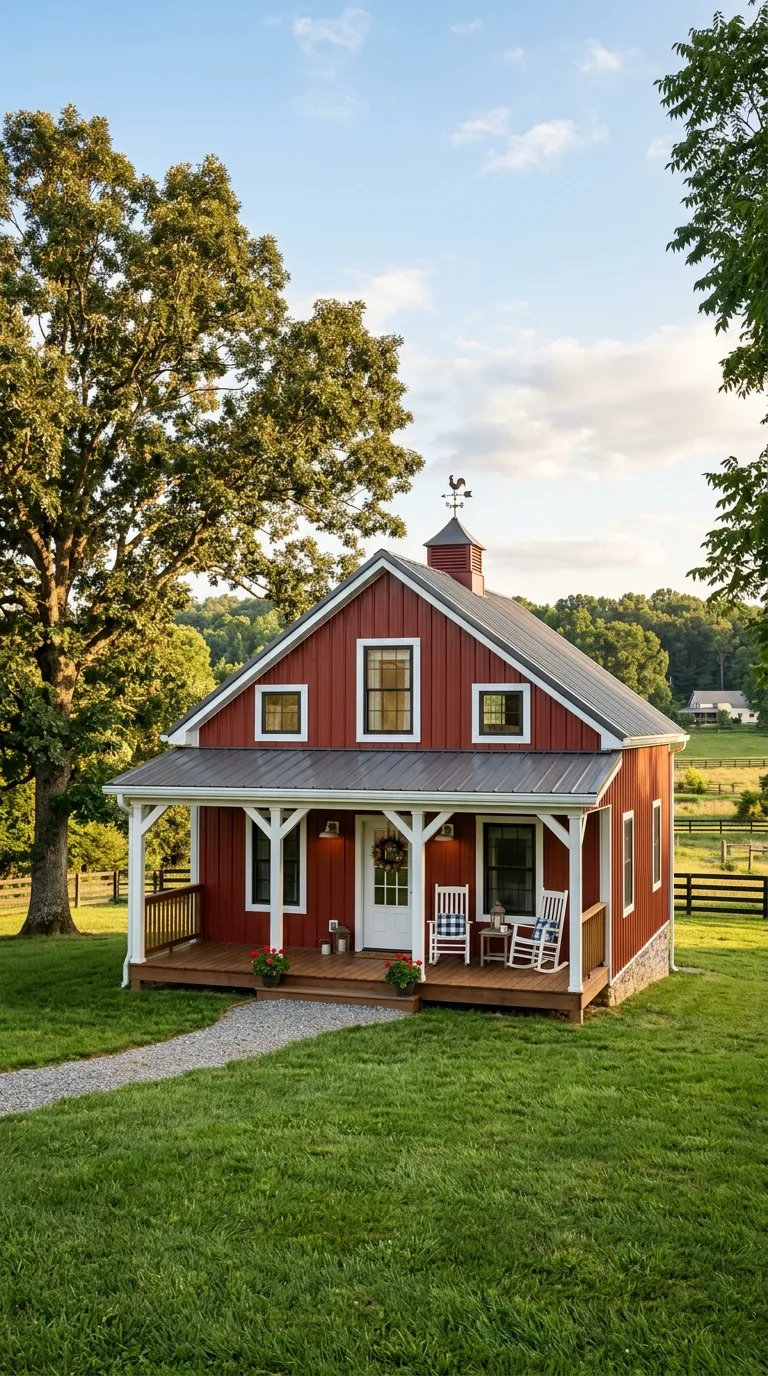
A small barndominium finished in classic barn red siding with crisp white trim around the windows, doors, and roofline is the most iconic and beloved exterior look for this building type. The red and white combination immediately communicates warmth, heritage, and country charm while giving the structure a strong visual identity that looks equally at home on rural acreage and on the edge of a small town.
The barn red color has deep roots in American agricultural architecture and carries an emotional resonance that makes people feel welcome and nostalgic from the moment they see it. Adding a white painted front porch with simple timber railings and a standing seam metal roof in charcoal grey completes the classic barndominium look beautifully. This exterior never goes out of style because it connects to something timeless in the American landscape.
2. Modern Black Metal Exterior
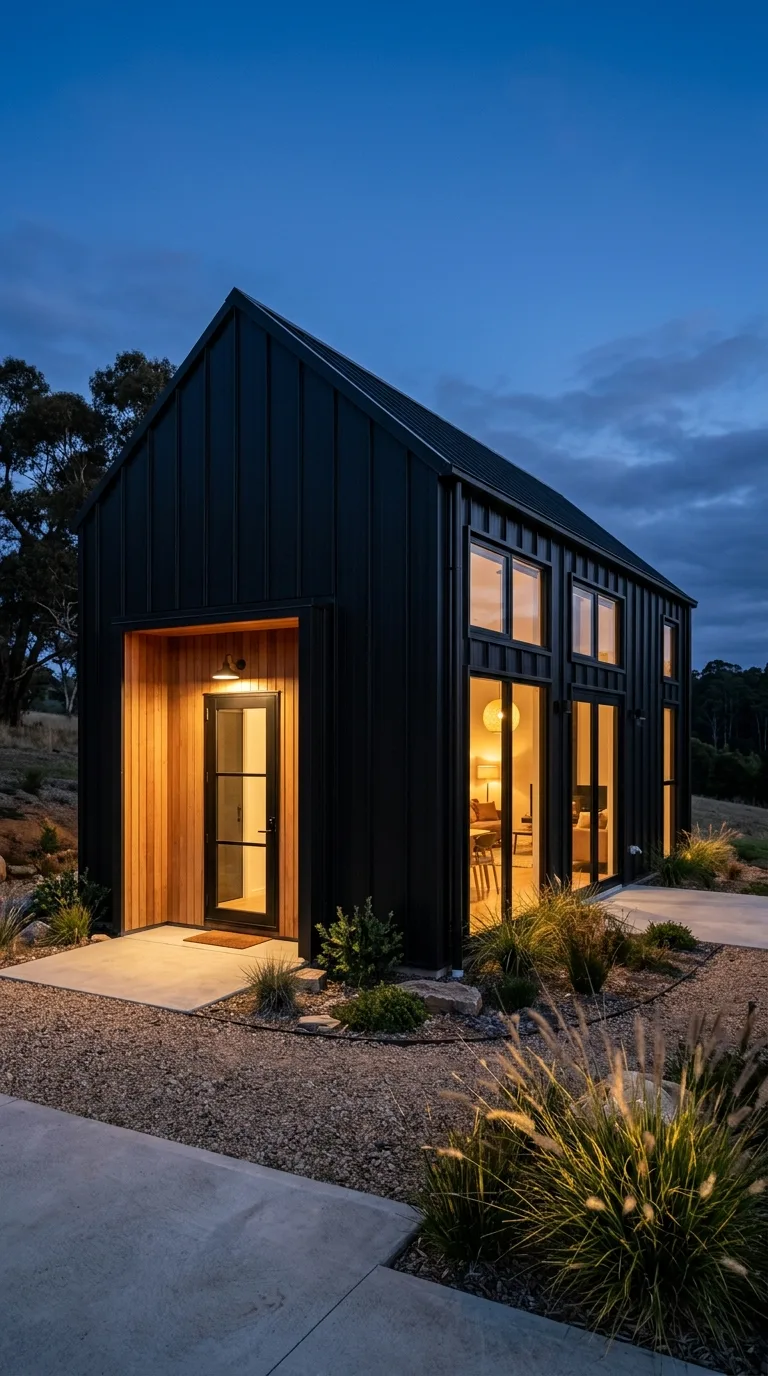
A small barndominium clad entirely in black standing seam metal panels creates a strikingly modern, minimalist exterior that looks bold and architectural against any natural landscape. Black metal gives the structure a sleek, gallery like appearance that challenges the traditional barn aesthetic and proves that barndominiums can be as contemporary and design forward as any custom built modern home.
Pairing the black metal exterior with warm natural wood accents around the front door, window frames, or a porch ceiling prevents the dark exterior from feeling cold or unwelcoming and adds the organic warmth that every home needs. Large windows cut into the black facade create dramatic light filled openings that contrast beautifully against the dark cladding. This is the barndominium exterior for homeowners with bold, contemporary taste.
3. Board and Batten Farmhouse Style
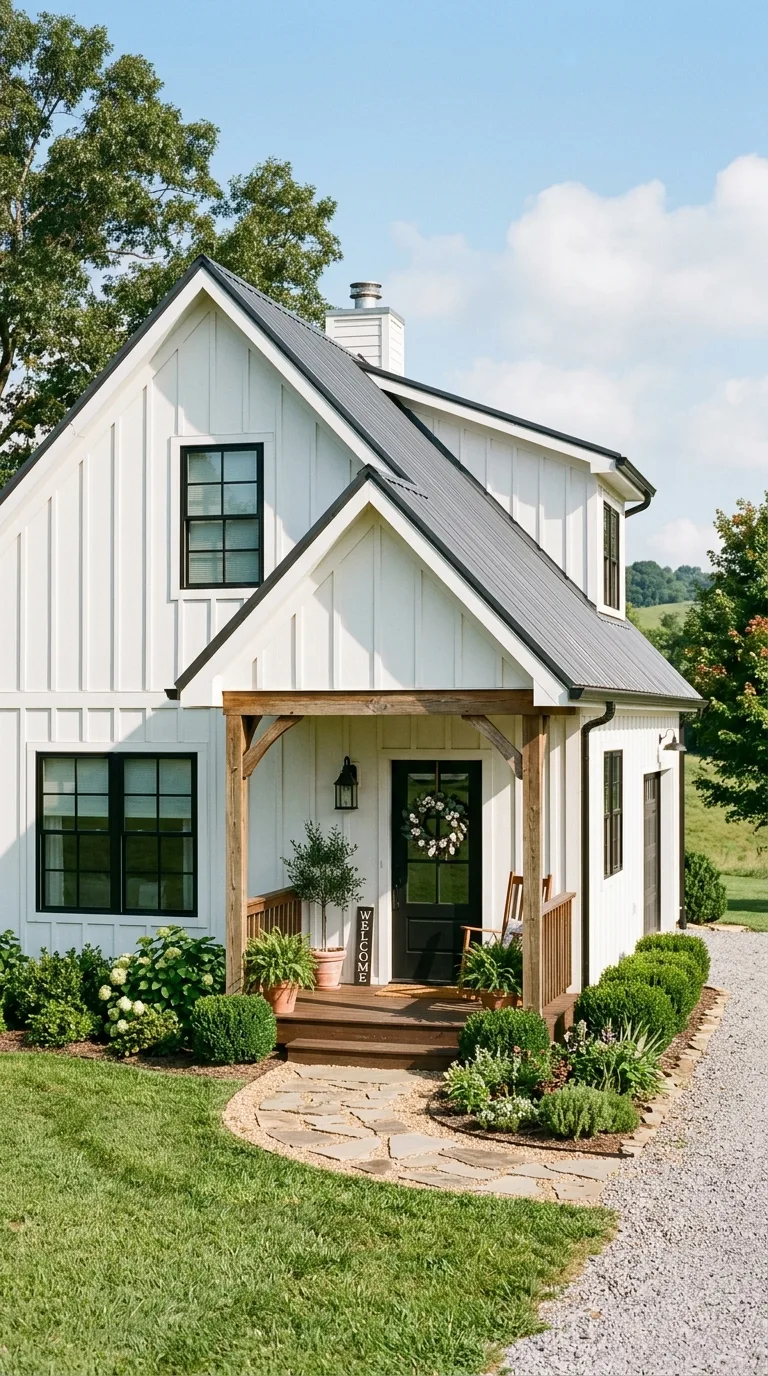
Finishing a small barndominium exterior in board and batten siding creates an authentic farmhouse look that has been a staple of American rural architecture for generations. The vertical boards with narrow battens covering the joints create a strong, clean visual rhythm that makes even a small structure look tall and well proportioned. White or light grey board and batten is the most popular choice.
Board and batten siding can be installed over a metal frame barndominium surprisingly easily using modern fiber cement or engineered wood panels that replicate the traditional look without the maintenance demands of real timber. Adding black window frames and a matte black front door against white board and batten creates the modern farmhouse contrast that is one of the most requested exterior styles in residential design today.
4. Stone and Metal Combination Exterior
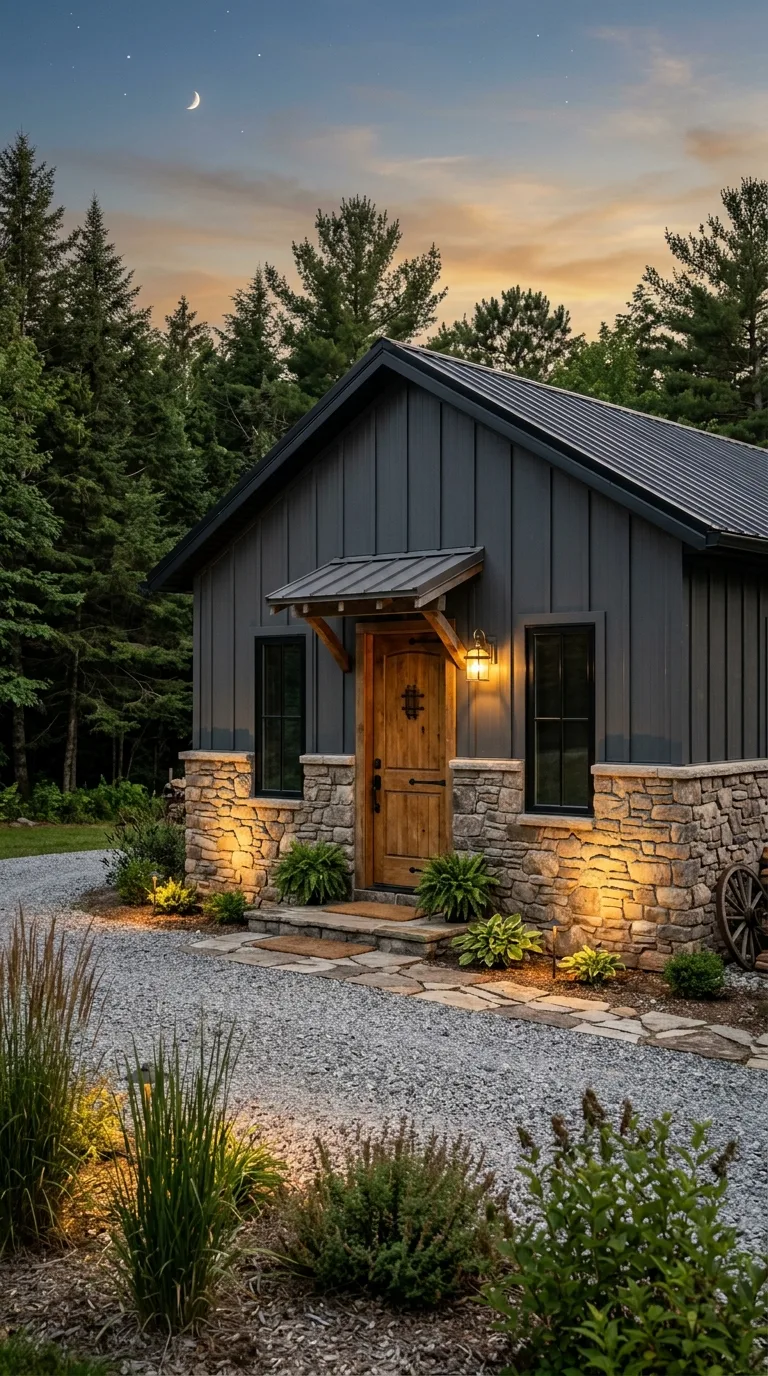
Combining a natural stone or stone veneer base with metal panel upper walls creates a small barndominium exterior that looks grounded, substantial, and far more expensive than it actually is. The stone base adds visual weight and permanence to the lower portion of the building while the metal above keeps the construction efficient and the overall cost manageable.
Using locally sourced stone or a stone veneer that matches the natural geology of your area ties the building into its landscape and gives it a sense of belonging that all metal construction sometimes lacks. A stone accent wall on the front facade alone can transform the entire perception of the building without the expense of wrapping all four sides. This combination strikes the perfect balance between rustic charm and practical construction.
5. Wraparound Porch Small Barndominium
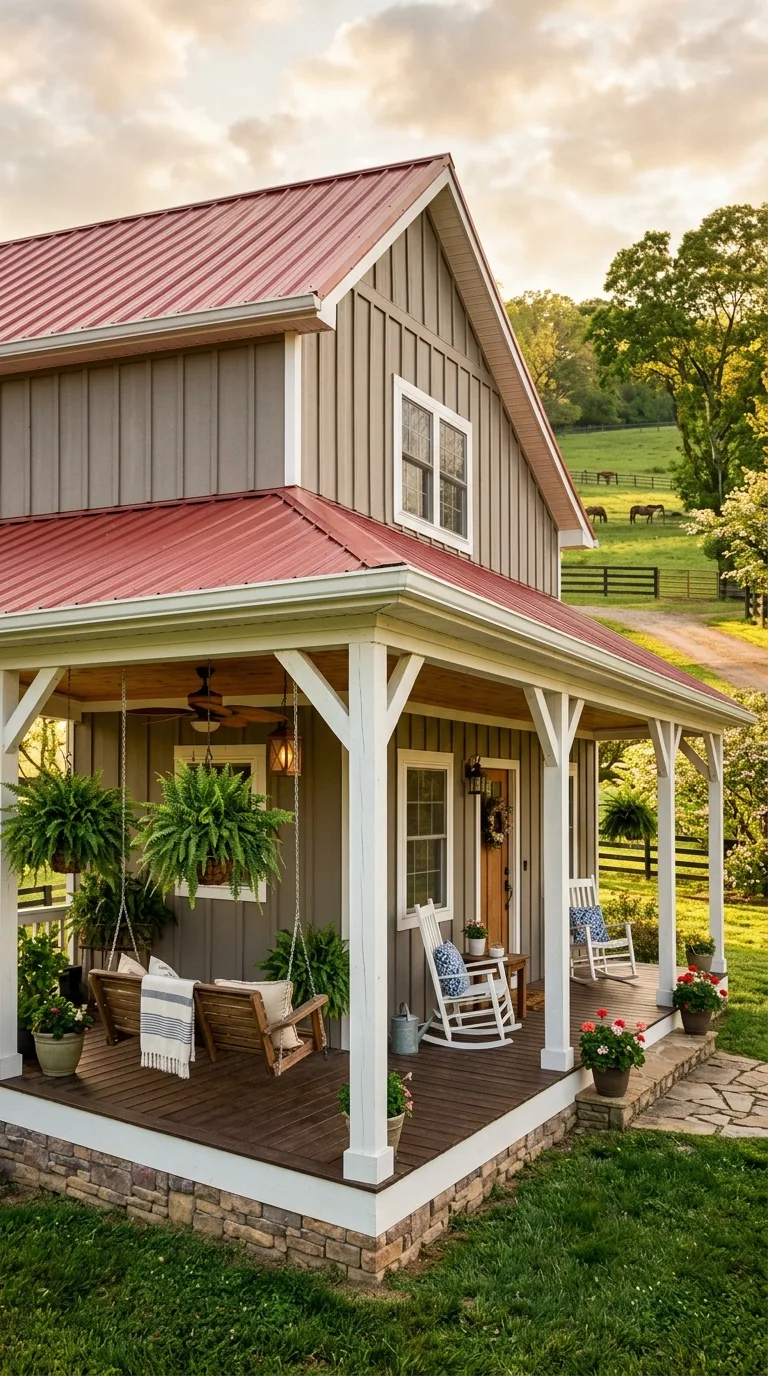
Adding a wraparound porch to a small barndominium instantly multiplies the usable living space, creates a shaded outdoor room on at least two sides of the home, and gives the exterior a welcoming, gracious appearance that invites people to sit down and stay awhile. The porch extends the home’s footprint visually without adding to the heated square footage or the structural complexity.
A wraparound porch on a small barndominium works especially well because the compact building benefits enormously from the visual expansion that the porch provides. Timber porch posts, a simple railing, and a ceiling fan at the main seating area create a functional outdoor room that gets used daily from spring through fall. Hanging ferns, rocking chairs, and a porch swing complete the picture of southern comfort and country hospitality.
6. Rustic Corrugated Metal with Wood Accents
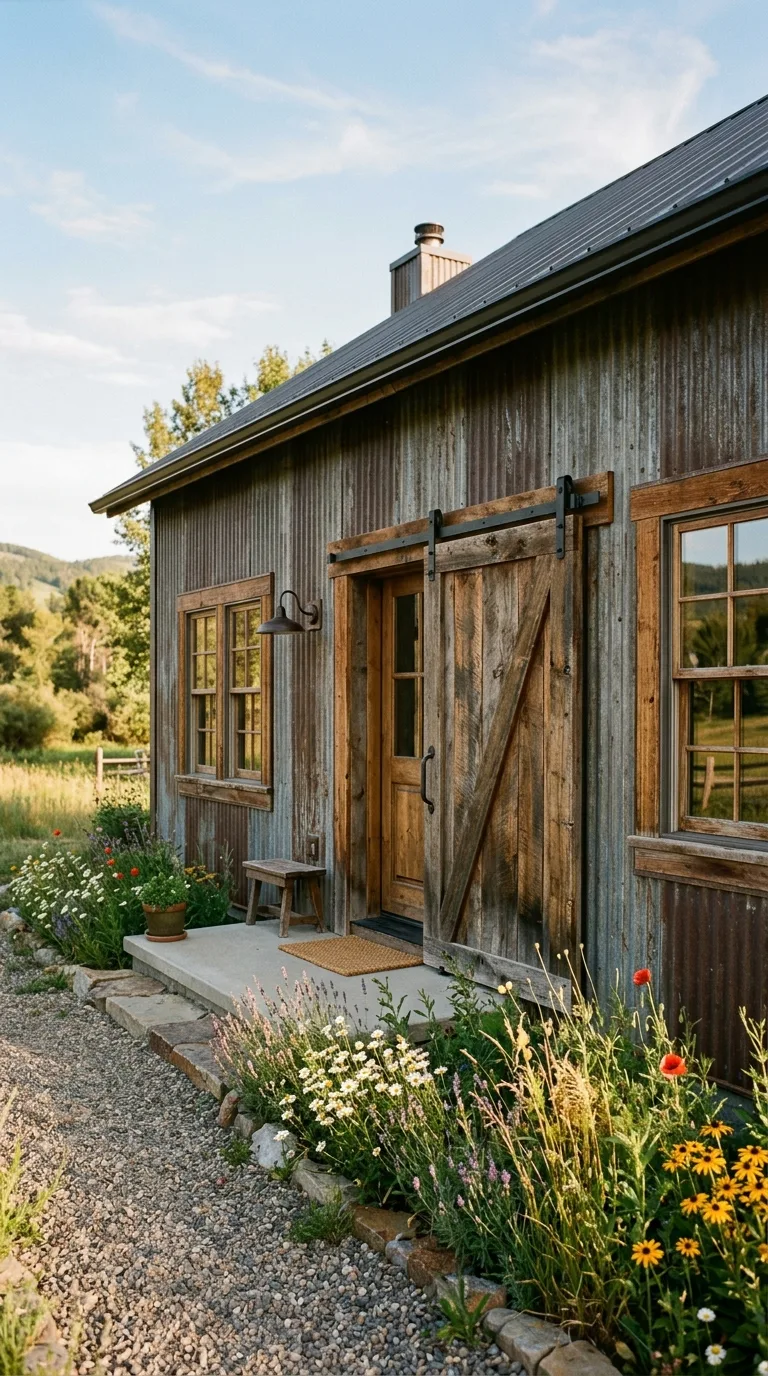
A small barndominium finished in raw or naturally weathered corrugated metal panels with reclaimed wood accent details around the entrance, windows, and gable ends creates a genuinely rustic exterior that looks like it grew out of the landscape over decades. The patinated metal and aged wood combination has an honest, unpretentious beauty that resonates deeply with the barndominium spirit.
Using reclaimed barn wood for the accent details adds authentic character and a connection to real agricultural heritage that new materials cannot replicate. A sliding barn door on the exterior for a covered porch or garage entry reinforces the agricultural vocabulary and adds a functional, characterful element. This exterior is for people who want their barndominium to look and feel like a genuine piece of the rural landscape.
7. White Modern Barndominium with Large Windows
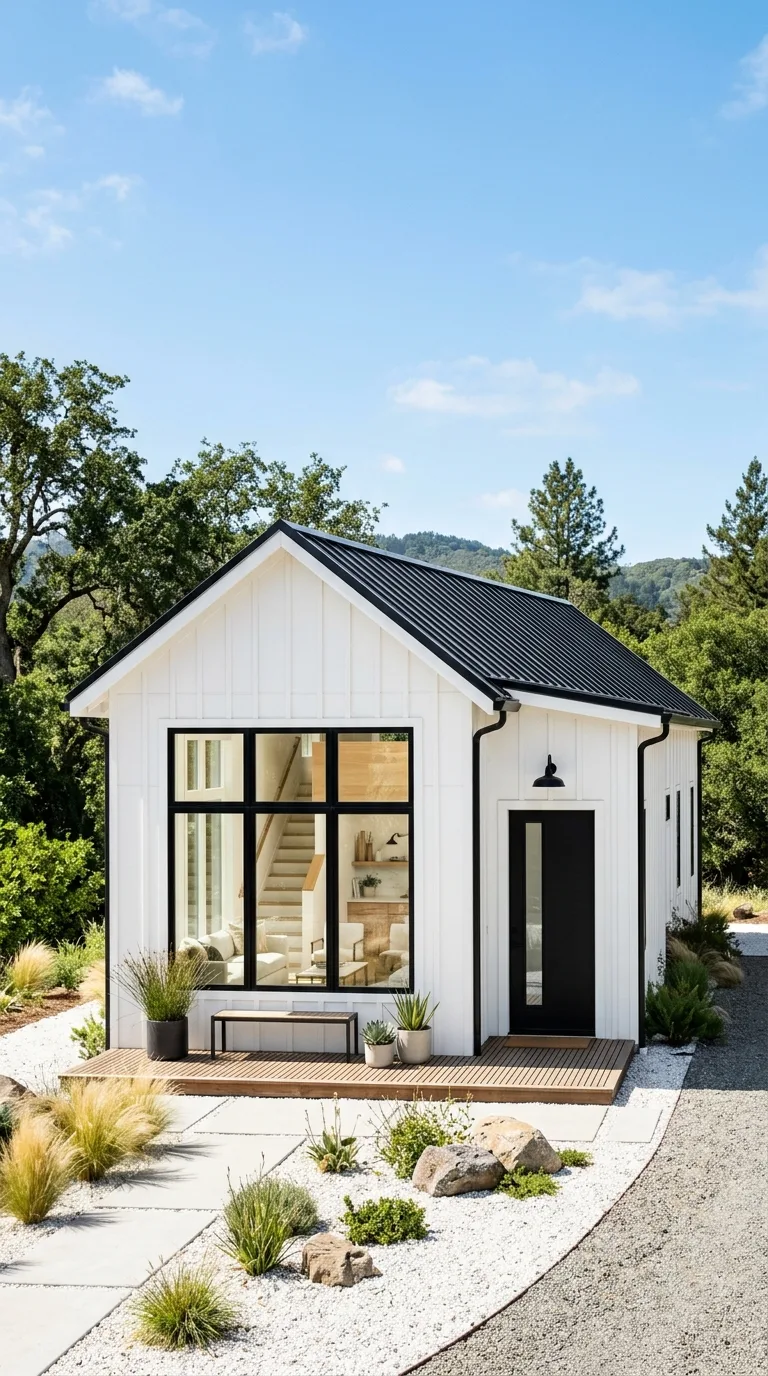
A small barndominium painted entirely in bright white with oversized windows creates a clean, airy, Scandinavian inspired exterior that feels fresh, optimistic, and thoroughly modern. The white exterior reflects light beautifully, makes the structure appear larger than it is, and provides a neutral canvas against which landscaping, a colored front door, and seasonal decorations all pop vividly.
Large windows are especially impactful on a white barndominium because the dark glass creates bold graphic rectangles against the bright facade that give the building a distinctive contemporary character. A matte black front door, black window frames, and black metal roof create a high contrast monochromatic look that is incredibly popular in current residential design. This exterior proves that simplicity can be the most sophisticated design choice of all.
8. Log Cabin Inspired Barndominium
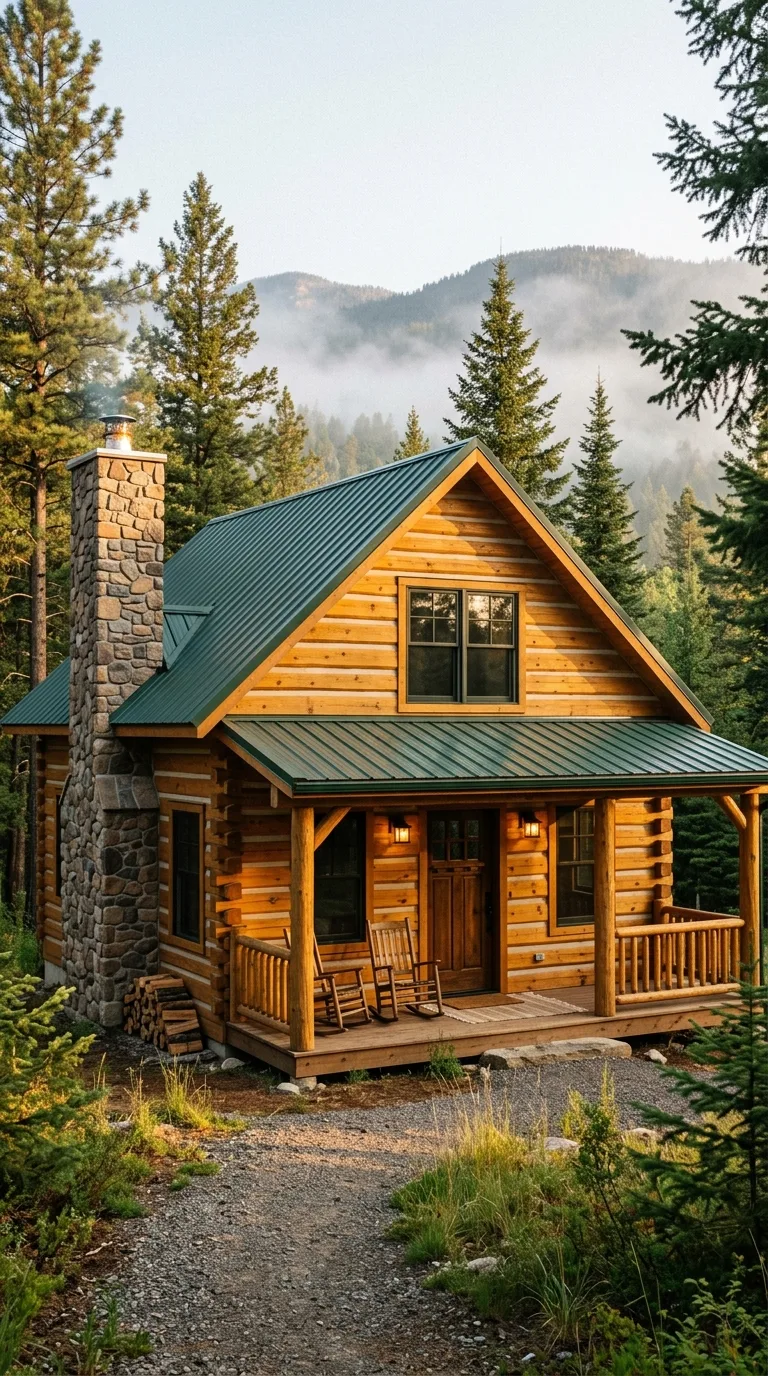
Finishing the exterior of a small barndominium with log siding or half log siding panels over the metal frame creates the warm, cozy appearance of a traditional log cabin with the structural and cost advantages of barndominium construction. The rounded log profile on the exterior gives the building a handcrafted, rustic character that makes it look like it was built by hand from the forest.
Log siding panels install over the metal frame quickly and create a surprisingly convincing log cabin appearance from the exterior while the interior retains the open plan flexibility that barndominiums are known for. Staining the log siding in a warm honey or golden brown tone and adding a stone chimney feature on one wall completes the cabin illusion beautifully. This is the perfect exterior for barndominiums in wooded or mountain settings.
9. Industrial Chic with Exposed Steel
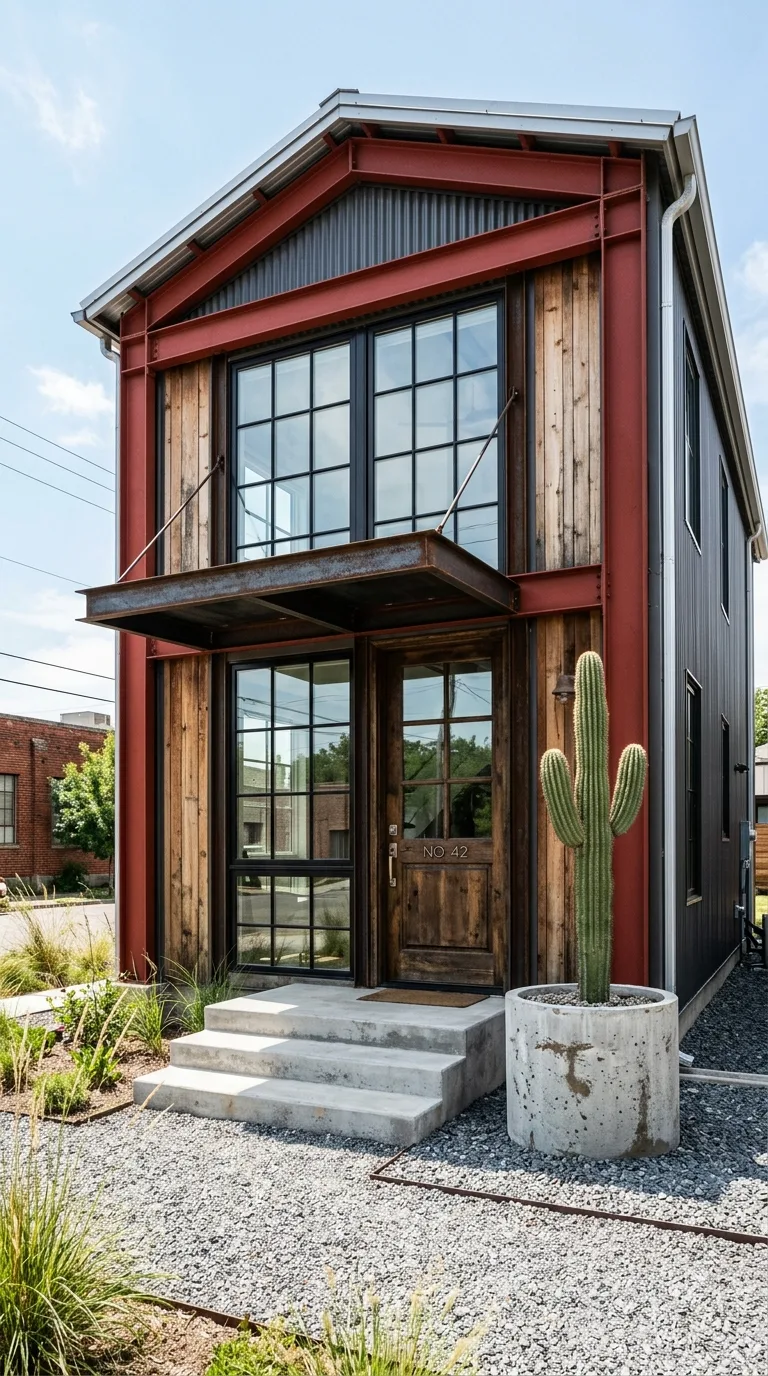
Embracing the industrial origins of the barndominium by leaving steel framing elements deliberately exposed and incorporating raw metal details into the exterior design creates a bold, honest aesthetic that celebrates the building’s structure rather than hiding it. Exposed steel beams, metal awnings, and industrial style light fixtures give the exterior a loft like, urban edge that is completely unique.
Combining the exposed steel elements with polished concrete steps, simple landscaping, and large industrial style windows creates a cohesive exterior that looks like a converted warehouse or factory in the best possible way. This aesthetic works particularly well for barndominiums that serve dual purposes as both living spaces and workshops or studios. Industrial chic is the exterior choice for creative homeowners who value authenticity over convention.
10. Gambrel Roof Small Barndominium
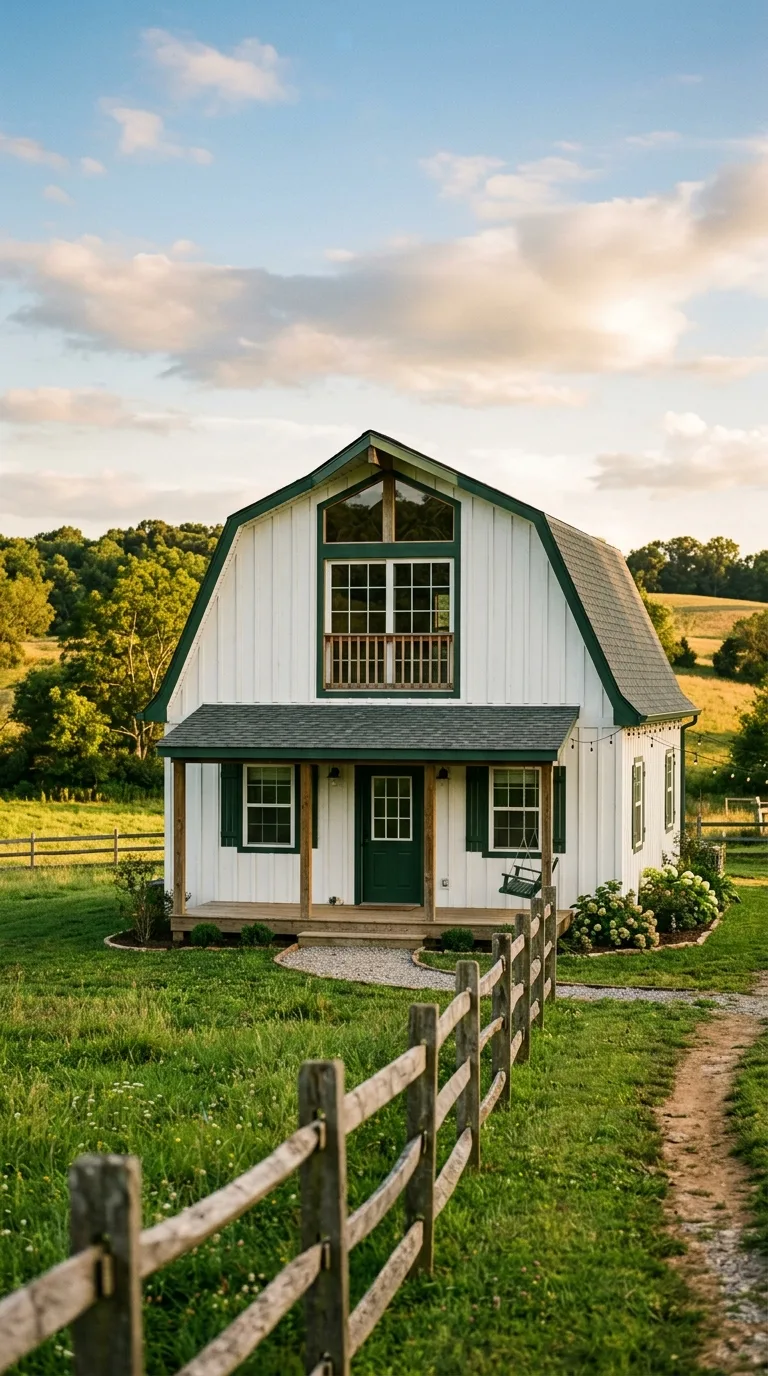
A small barndominium with a classic gambrel roof profile, the distinctive double sloped roofline most associated with traditional barns, immediately reads as an authentic barn structure and provides significantly more usable upper floor space than a standard gable roof on the same footprint. The gambrel shape is iconic and makes any barndominium look unmistakably purposeful and rooted in tradition.
The additional headroom created by the gambrel roof’s steep lower slope allows for a full second story loft or bedroom level that a standard roof would not accommodate on a small building footprint. Painting the building in a traditional color scheme with contrasting trim emphasizes the classic barn silhouette. A gambrel roof barndominium is the design that most faithfully honors the barn heritage that gives this building type its name and its soul.
11. Desert Southwest Barndominium
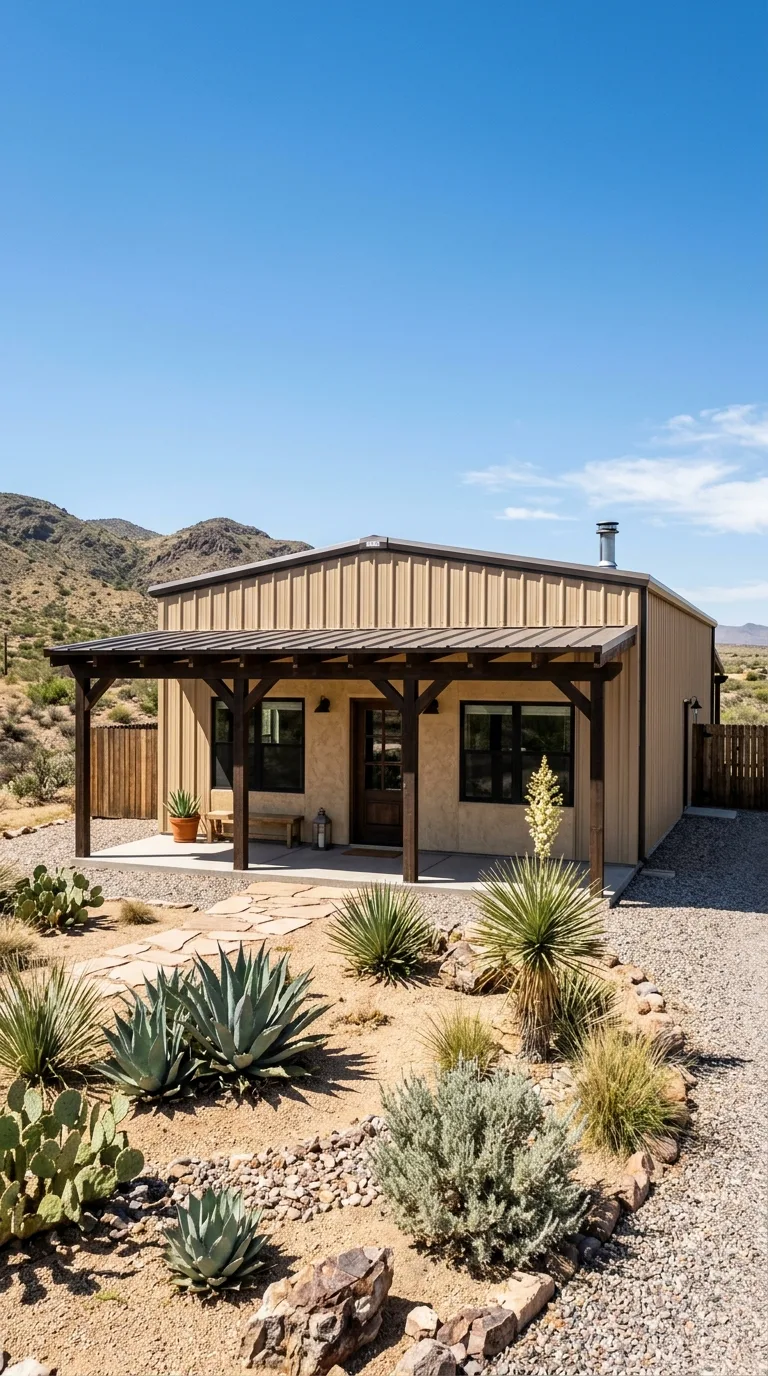
A small barndominium designed for a desert or arid landscape with sand colored metal panels, a low pitched roof, deep covered porches for shade, and minimal landscaping with native desert plants creates an exterior that looks naturally suited to its hot, dry environment. The warm earth tones and horizontal proportions echo the architecture of the American Southwest beautifully.
Using a light colored roof and walls reflects solar heat and keeps the interior cooler, which is a genuine practical advantage in hot climates. Incorporating stucco or adobe textured panels on accent walls adds regional authenticity. Landscaping with drought tolerant plants like agave, yucca, and prickly pear around the foundation eliminates irrigation needs and creates a landscape that looks deliberately designed rather than neglected.
12. Painted Metal with Shiplap Gable Detail
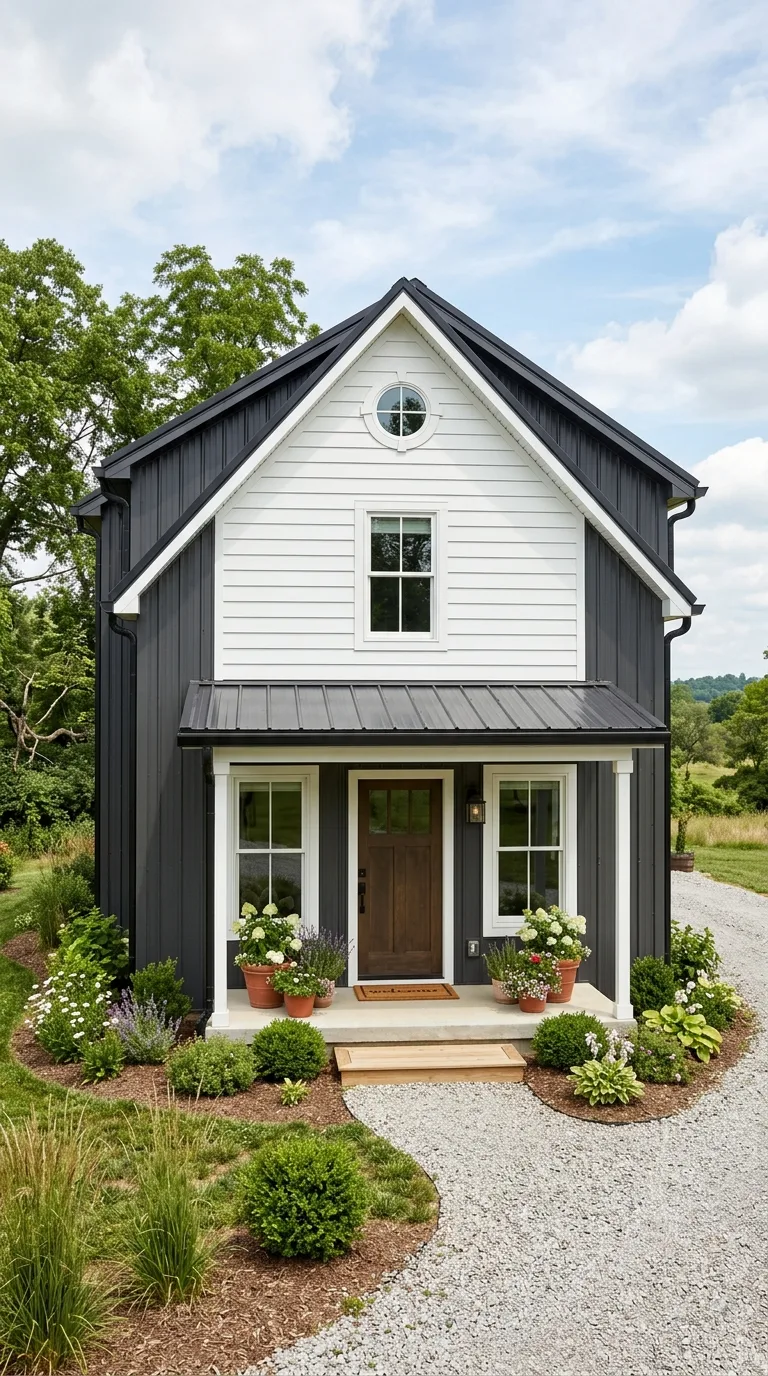
A small barndominium with painted metal siding on the main walls and a horizontal shiplap detail filling the gable ends creates a subtle but effective design contrast that adds architectural interest to an otherwise simple structure. The shiplap gable serves as a focal point that draws the eye upward and gives the roofline a finished, intentional quality.
Painting the shiplap gable in a contrasting color to the main metal walls, such as white shiplap against dark grey metal, creates a crisp design detail that elevates the entire facade. This is one of the most affordable exterior upgrades because it involves only a small area of material change but makes a disproportionately large visual impact. Small barndominiums benefit greatly from this kind of targeted design detail.
13. Barndominium with Attached Lean To Garage
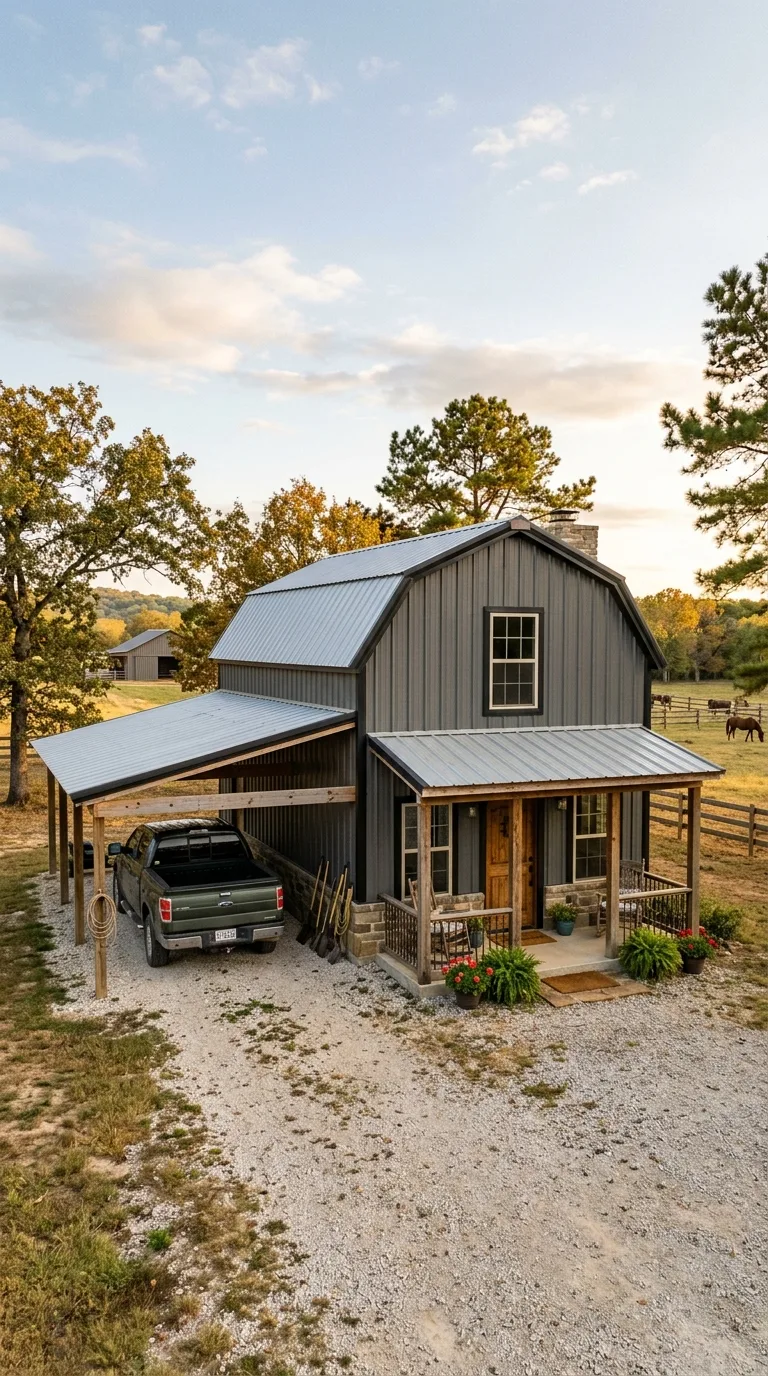
Adding a lean to structure along one side of a small barndominium to serve as a covered garage, workshop, or storage area extends the building’s functionality without altering its main footprint or roofline. The lean to attaches to the main structure with a single sloped roof that sheds water away from the building and creates a sheltered space that is open on one or more sides.
A lean to garage gives the barndominium a more complex and visually interesting profile than a simple rectangular box while solving the practical problem of vehicle and equipment shelter. Using matching metal cladding for the lean to ties it seamlessly to the main building. Adding a garage door or leaving the lean to open as a carport are both effective approaches depending on your climate and security needs.
14. Cottage Style Barndominium with Dormers

Adding dormer windows to the roofline of a small barndominium transforms its appearance from agricultural building to charming cottage and brings natural light into upper floor living spaces that would otherwise be dark. Dormers give the roof visual dimension and character that a plain, unbroken roofline lacks, and they make the building look more like a traditional home.
Gable dormers with matching siding and trim integrate seamlessly with the main facade and create the impression that the building was designed as a home from the start rather than adapted from a barn structure. Shed dormers provide more interior headroom and a more modern appearance. Adding window boxes with flowers beneath the dormer windows completes the cottage transformation and gives the barndominium undeniable residential charm.
15. Two Tone Metal Exterior
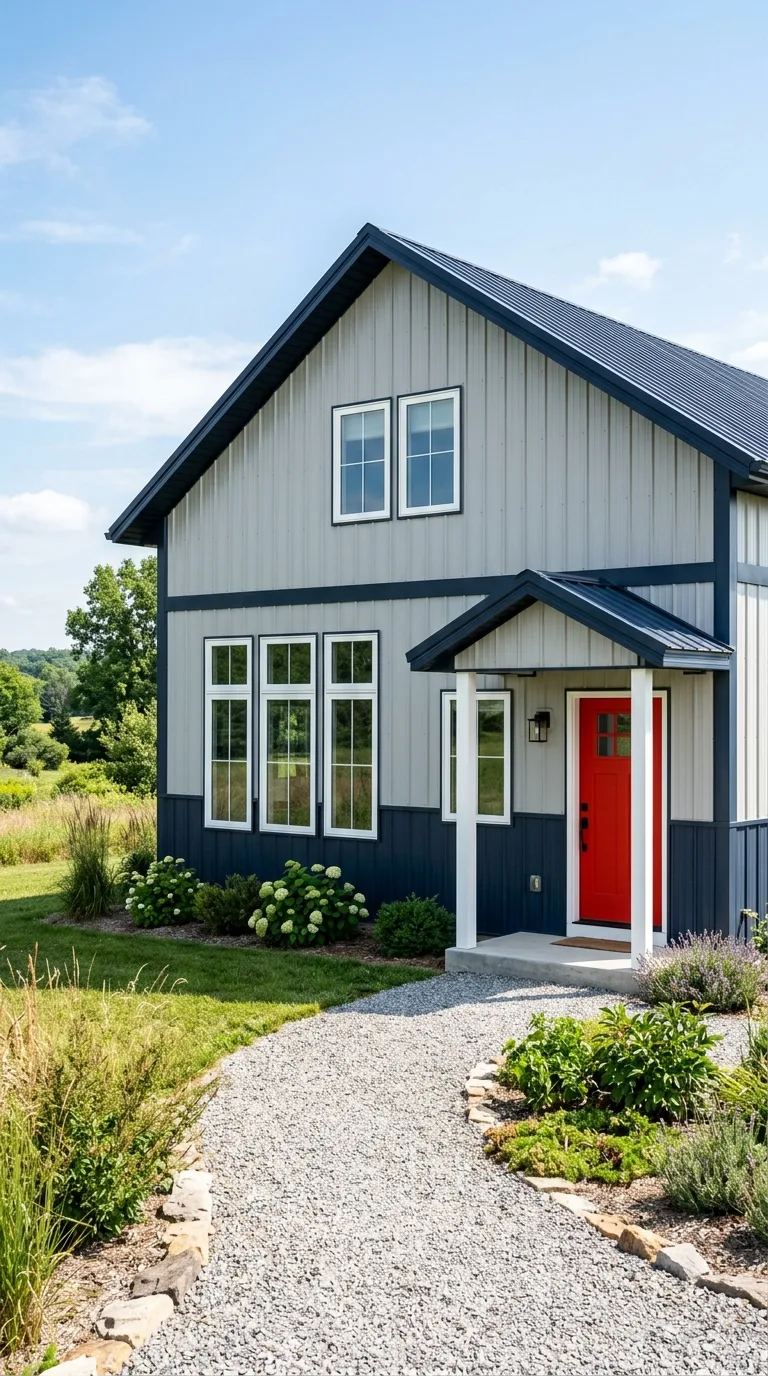
A small barndominium finished in two contrasting colors of metal panel siding creates a dynamic, visually engaging exterior that is far more interesting than a single color treatment. Common approaches include a dark lower half with a light upper half, contrasting front and side colors, or a feature color on the front facade with a neutral tone wrapping the remaining three sides.
The two tone approach works especially well on small barndominiums because it breaks up the mass of the building and creates the illusion of more architectural complexity than actually exists. Popular combinations include charcoal and white, forest green and cream, and navy and light grey. The color split line can follow a horizontal band, the roofline, or the transition between different wall sections for the most natural and intentional looking result.
16. Barndominium with Cupola and Weather Vane
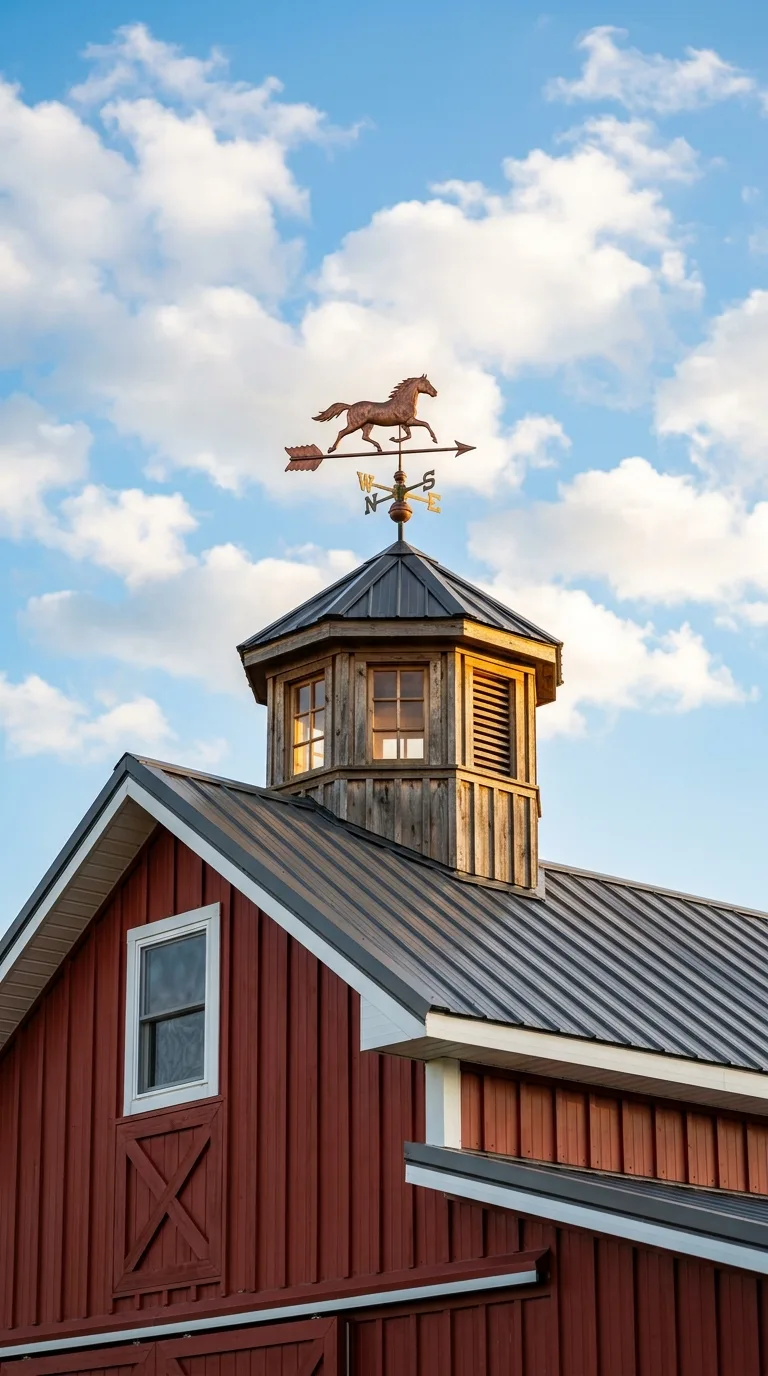
Adding a small cupola with a decorative weather vane to the ridge of a barndominium roof is one of the most charming and authentically barn inspired exterior details possible. The cupola, a small windowed tower structure sitting on the roof peak, was traditionally used for ventilation in working barns and has become a beloved decorative element that signals genuine barn character.
A cupola with a copper or wrought iron weather vane on top gives the roofline a focal point and a vertical accent that makes the entire building look taller and more distinguished. Functional cupolas can still provide valuable attic ventilation while serving their decorative purpose. This is a relatively small and affordable addition that delivers an outsized impact on the building’s overall character and silhouette against the sky.
17. Cedar Shake Accent Barndominium
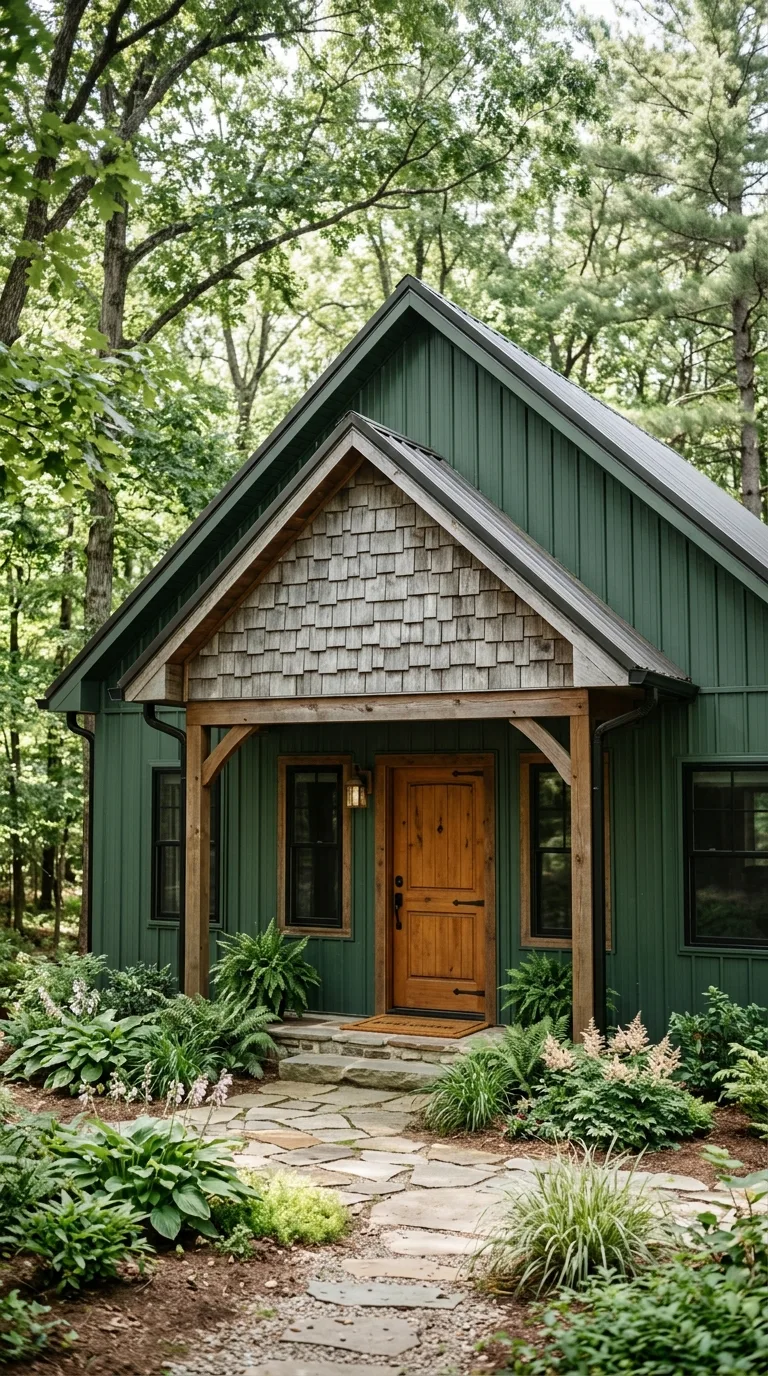
Adding cedar shake shingles to one or more accent areas of a metal barndominium exterior, such as the front gable, a porch wall, or a feature panel around the main entrance, introduces a layer of natural texture and warmth that softens the industrial feel of the metal and adds genuine craft quality to the facade.
Cedar shakes weather to a beautiful silver grey over time that complements virtually every metal panel color from dark charcoal to forest green to classic barn red. The textural contrast between the smooth metal panels and the rough, dimensional cedar shakes creates visual interest that makes the building look more complex and carefully designed. This is a cost effective way to add significant character with a relatively small amount of premium material.
18. Barndominium with Oversized Sliding Barn Door
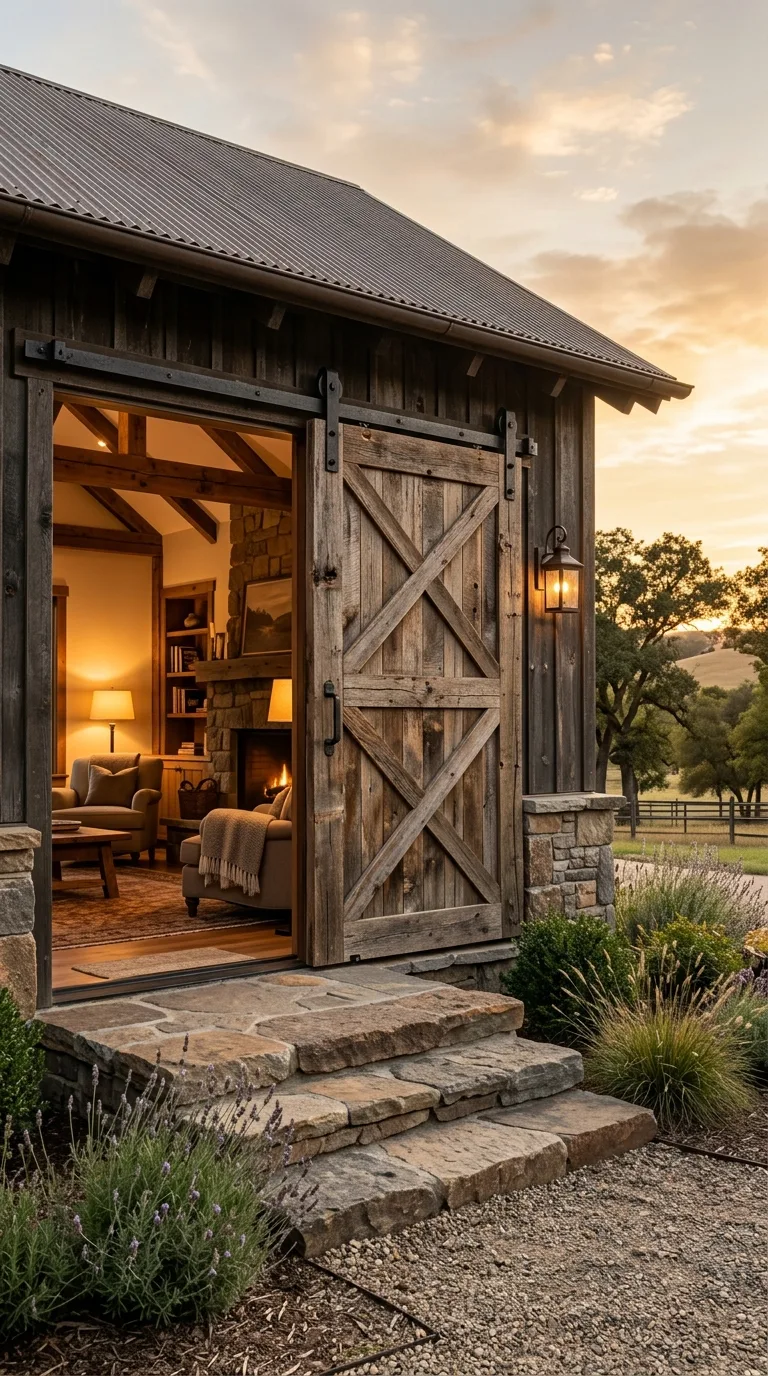
An oversized sliding barn door on the main facade of a small barndominium serves as both a functional entry to a large interior space and a dramatic architectural feature that announces the building’s barn heritage with unmistakable clarity. The large door can open to reveal a workshop, living room, or entertaining space and can close for privacy and weather protection.
A sliding barn door made from reclaimed wood with visible iron hardware, a traditional X brace pattern, and heavy duty track creates a centerpiece feature that defines the entire character of the building. When open, the door creates a seamless indoor outdoor connection. When closed, it becomes the most visually prominent element of the facade. This is the single exterior feature that makes a barndominium look most authentically like a barn.
19. Scandinavian Inspired Dark Timber Barndominium
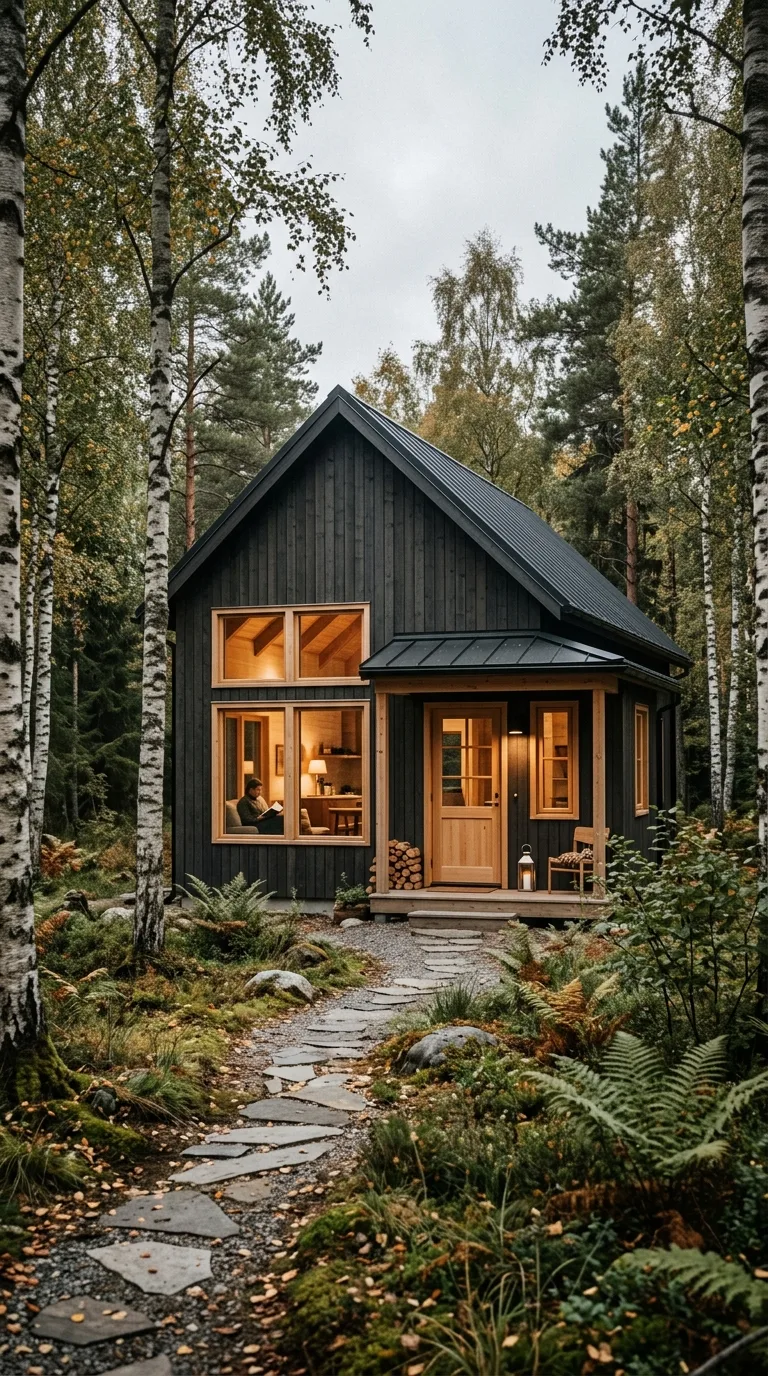
A small barndominium finished in dark stained vertical timber cladding with clean lines and minimal ornamentation creates a Scandinavian inspired exterior that looks sophisticated, modern, and perfectly at home in forested or northern landscapes. The dark timber finish absorbs into the natural surroundings rather than standing out against them, creating a building that feels quietly elegant.
Vertical timber cladding in dark charcoal, black, or deep brown paired with warm timber accents around the windows and front door is the signature look of contemporary Scandinavian residential architecture. Large windows with slim frames maximize natural light and maintain the clean aesthetic. This exterior style works beautifully for barndominiums that are set among trees where the dark cladding creates a sense of shelter and retreat.
20. Barndominium with Metal Roof and Stucco Walls
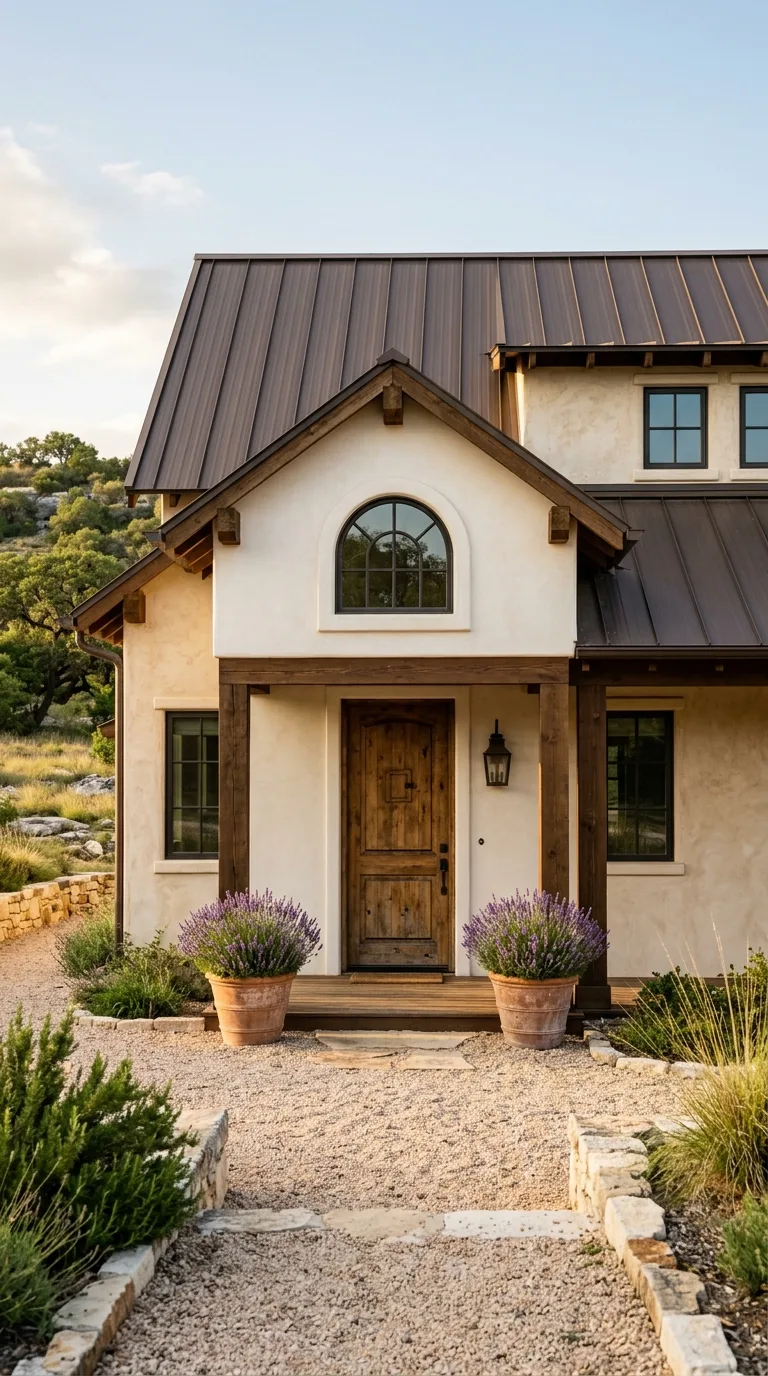
Combining a traditional standing seam metal roof with smooth stucco finished walls creates a small barndominium exterior that blends the agricultural roofline with a more refined wall treatment typically associated with custom residential construction. The stucco provides a clean, seamless surface that can be finished in virtually any color and gives the building a polished, permanent quality.
Stucco walls with a metal roof work particularly well in Mediterranean, Hill Country, and coastal architectural contexts where the combination of materials is a natural part of the regional building tradition. Choosing a warm white or pale sand stucco with a dark bronze metal roof creates an elegant, timeless exterior. This material combination gives the barndominium a level of refinement that all metal construction sometimes struggles to achieve.
21. Tiny Barndominium with Loft and Exterior Staircase
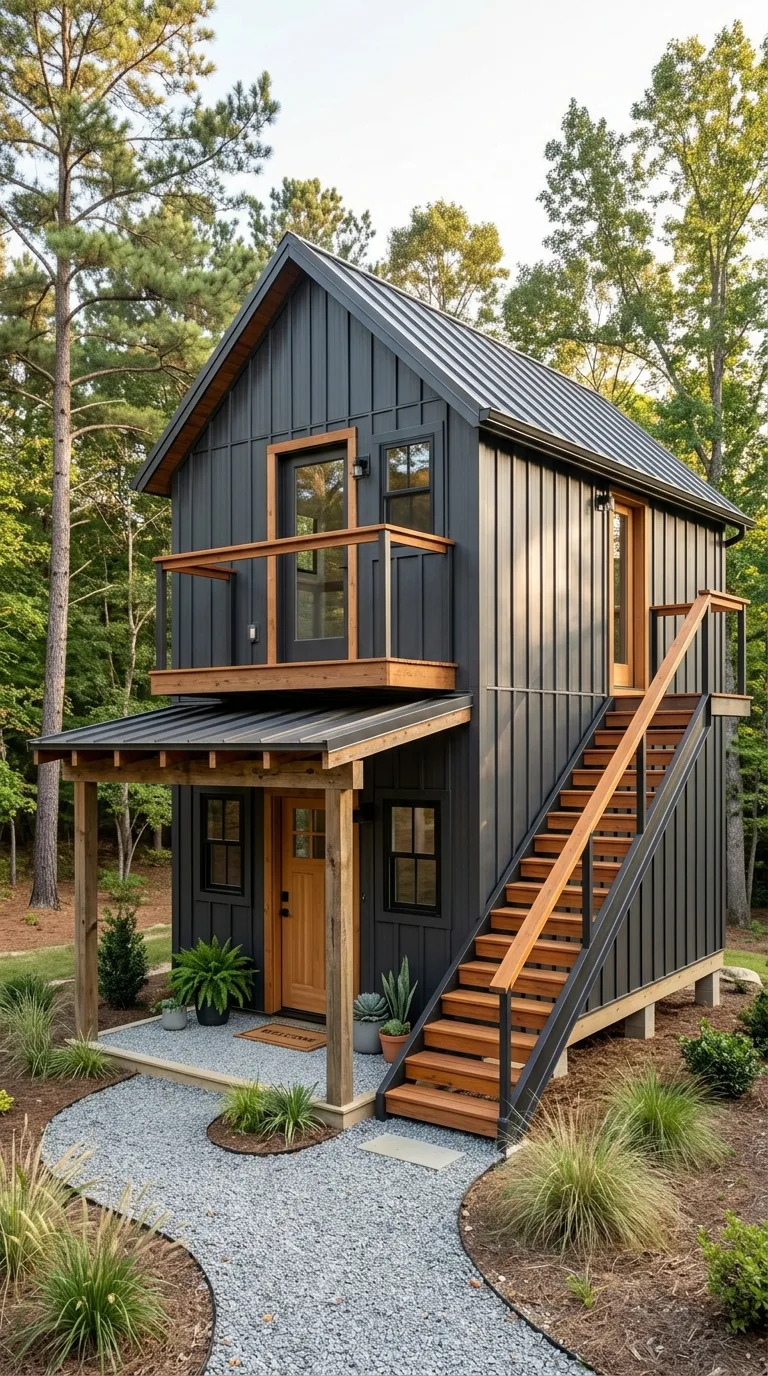
A very small barndominium with an exterior staircase leading to a loft level entrance or upper deck creates a dynamic, multi level exterior that makes the compact building feel larger and more interesting than a single story box. The exterior staircase adds an architectural element that draws the eye upward and gives the facade vertical dimension and movement.
Building the staircase from matching materials, such as metal with timber treads to echo the building’s construction, ties it visually to the main structure. A small upper balcony or deck at the top of the stairs provides a private outdoor perch with elevated views of the surrounding property. This design maximizes both interior and exterior living space on the smallest possible building footprint, making every square foot count.
22. Barndominium with Living Roof Garden
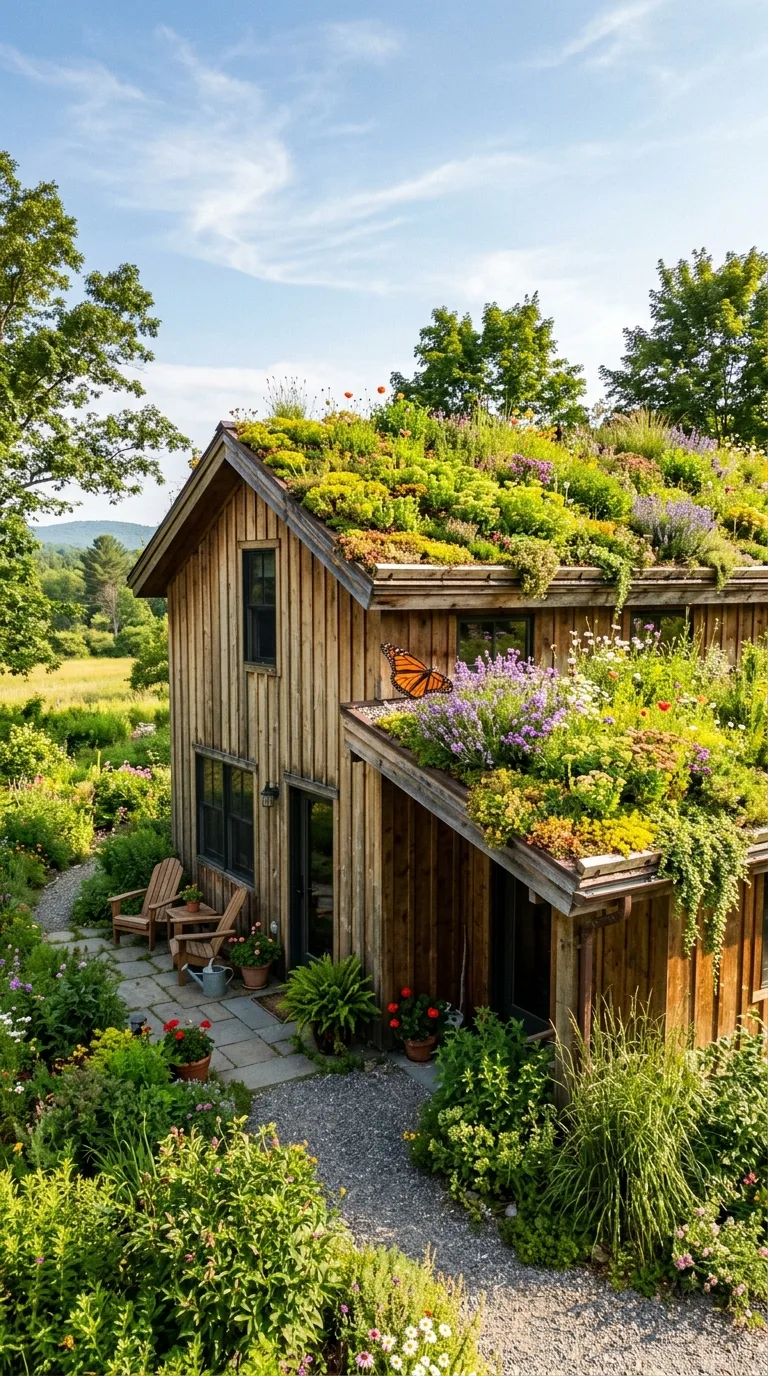
A small barndominium with a low pitched or flat section of roof designed as a living green roof planted with sedums, wildflowers, or native grasses creates an exterior that literally grows more beautiful with every season. A living roof adds insulation, manages rainwater naturally, and gives the building an organic, environmentally conscious quality that conventional roofing cannot match.
The green roof works best on a lean to section, a porch roof, or a garage extension where the lower height makes the planting visible and accessible for occasional maintenance. From ground level, a living roof edge lined with grasses and flowering plants softens the roofline and connects the building to the landscape in the most literal way possible. This is the exterior choice for environmentally minded barndominium owners.
23. Craftsman Inspired Barndominium with Timber Details
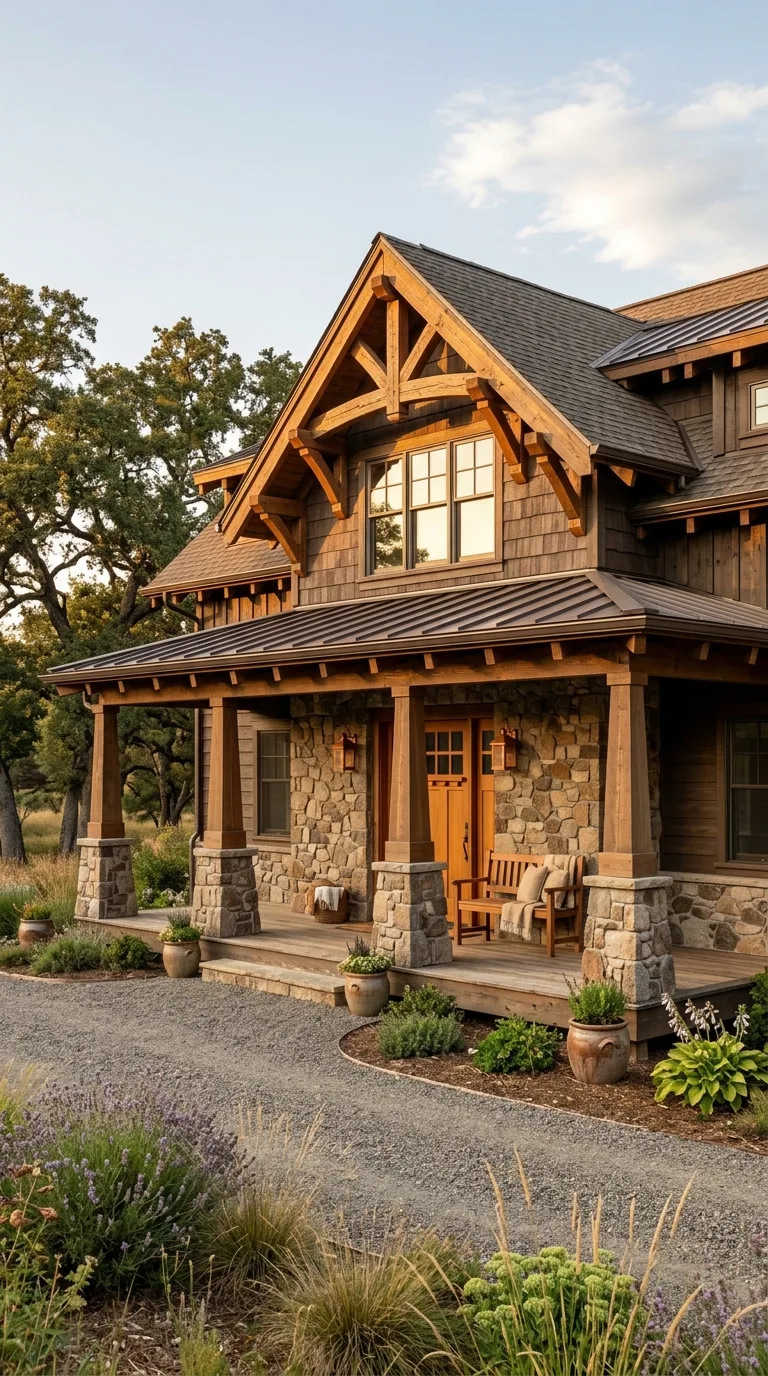
A small barndominium exterior designed with Craftsman style details including exposed timber brackets under the eaves, tapered porch columns on stone bases, and a front gable with decorative timber truss work creates a building that reads as a well crafted home rather than an adapted agricultural structure. Craftsman detailing adds handmade quality and residential warmth to the efficient barndominium form.
The Craftsman style emphasis on visible structural elements and natural materials is a natural fit for barndominiums because the building type already celebrates honest construction and straightforward design. Using real timber for the brackets and columns rather than synthetic alternatives ensures the details have genuine weight and authenticity. This exterior gives a small barndominium the kind of architectural character that makes people stop and admire it from the road.


